
Short Sale - Eco Friendly
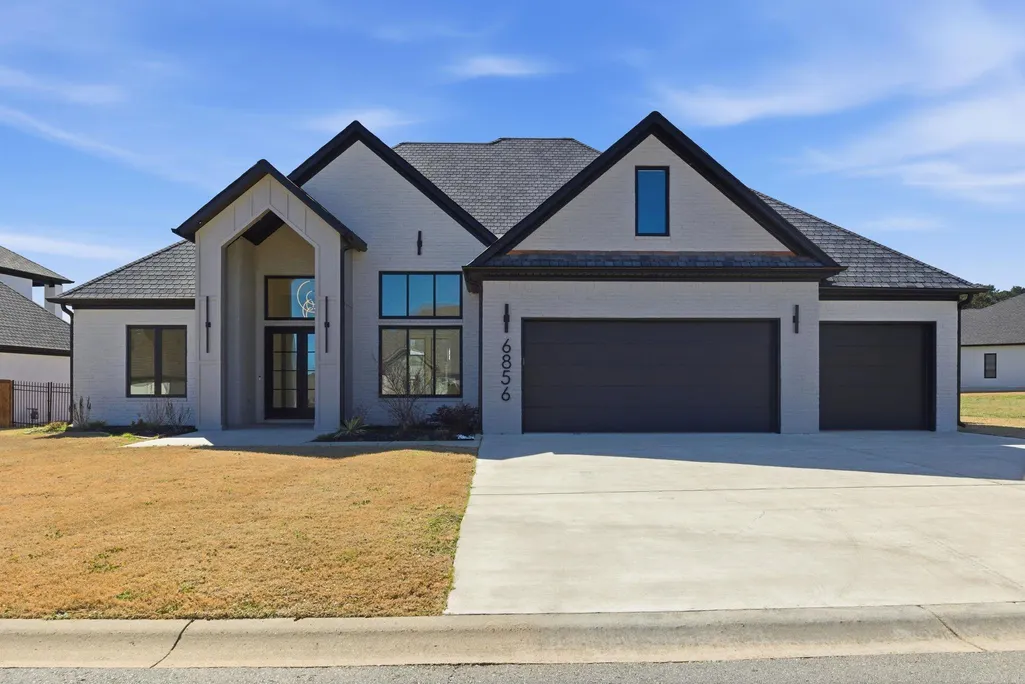
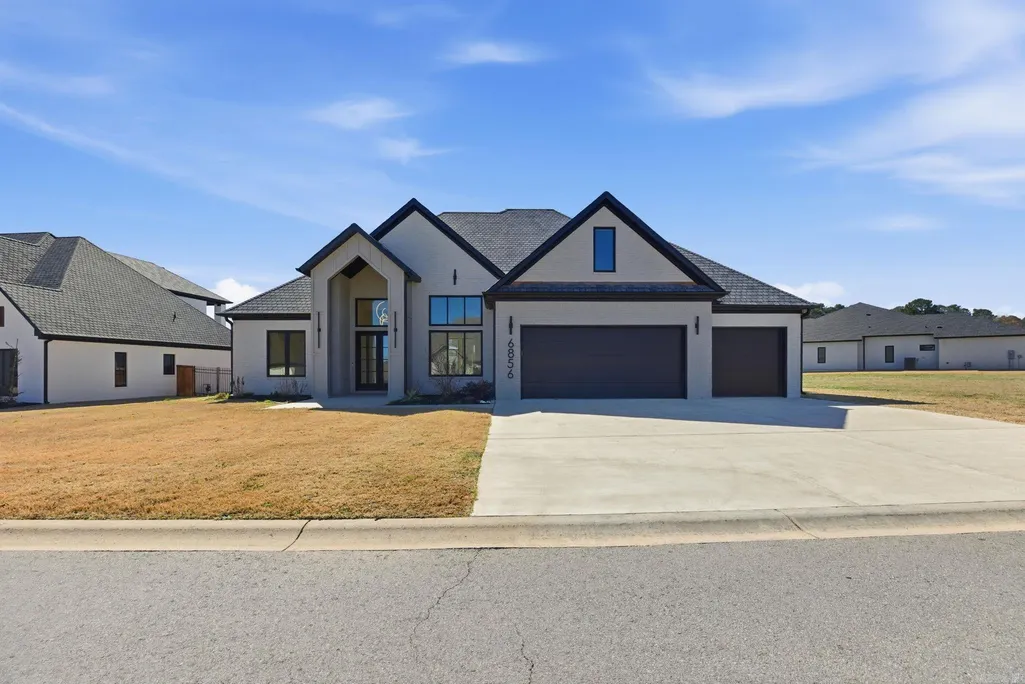
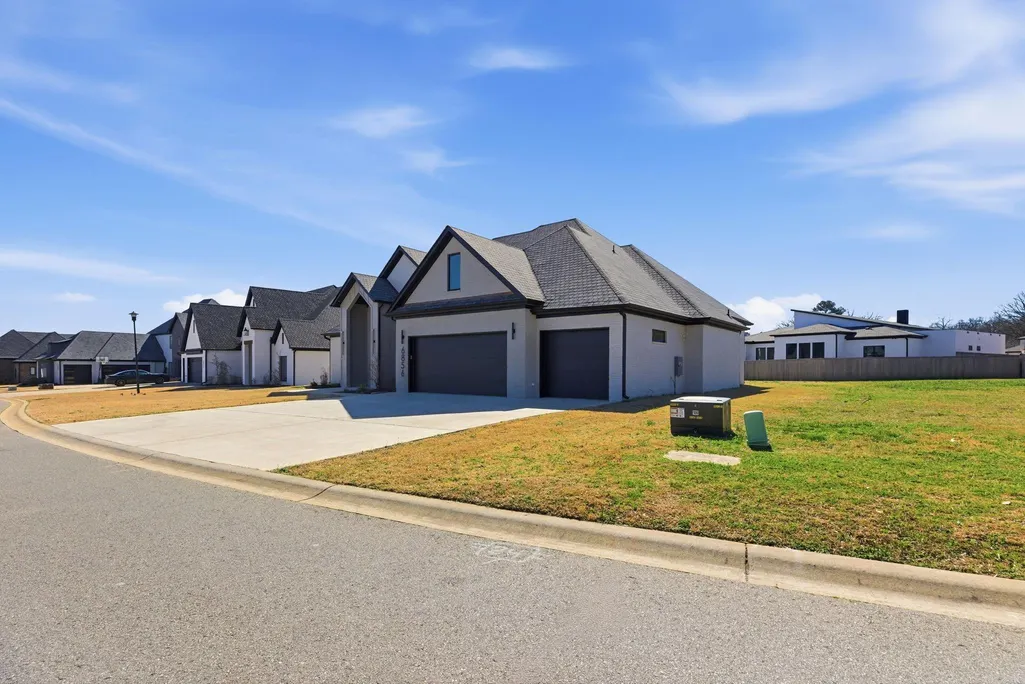
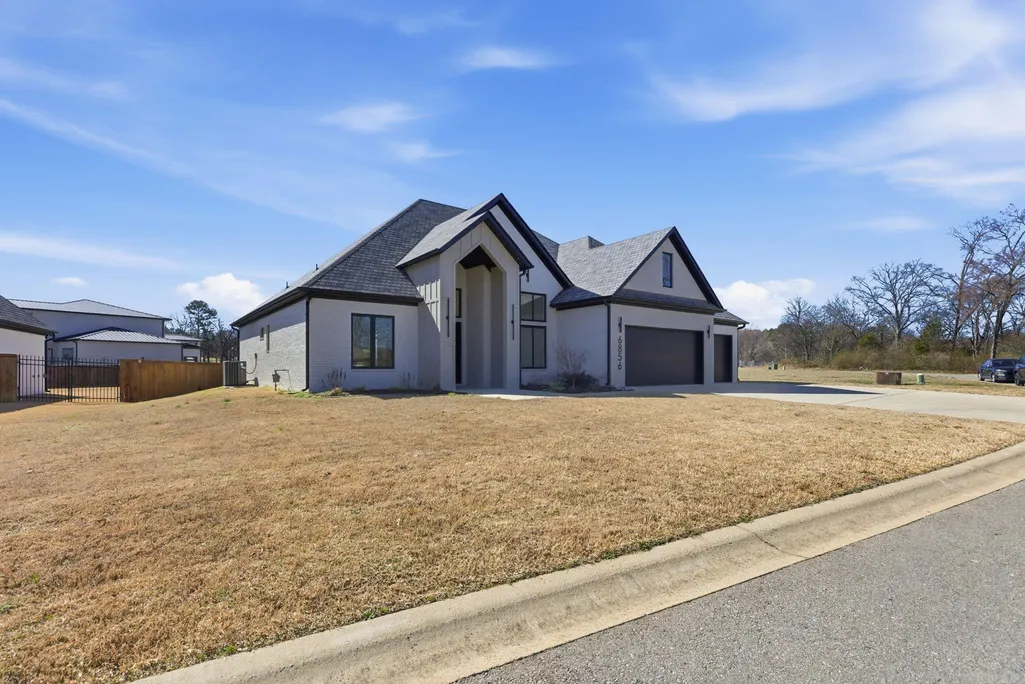
Address
6856 Hilo Avenue, Benton, AR
Price
$ 589,900
Property Attributes
- MLS#26007371
- TypeSingle Family
- Listing Status Active
- CountySALINE
- CityBenton
- AreaBryant
- NeighborhoodWEST LAKE VILLAGE
- Zip72019
- StyleContemporary
- Year Built2023
- Taxes$ 4140
- Price$ 589,900
- Bedrooms4
- Full Bathrooms3
- Half Bathrooms1
- Sqr Footage3052
- Lot Size0.31 Acres
Data Source:
Cooperative Arkansas REALTORS® MLS (CARMLS)
Property Description
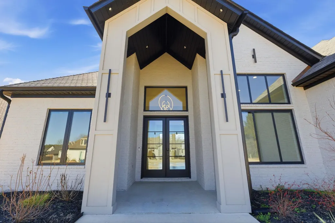
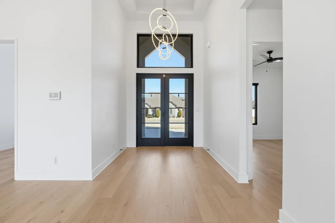
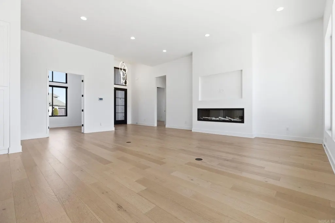
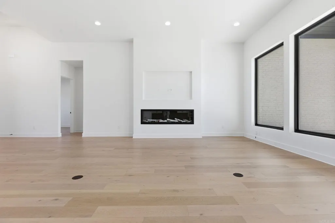
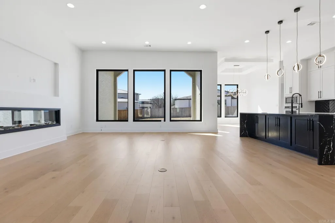
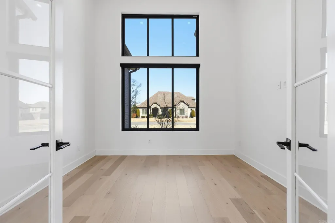
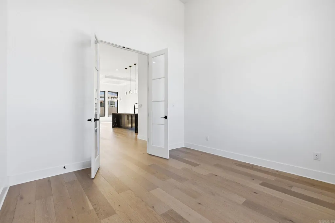
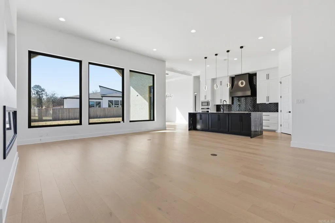
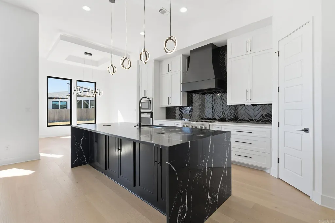
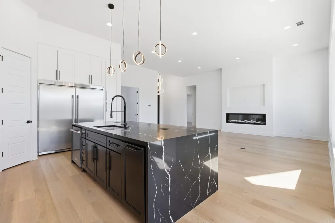
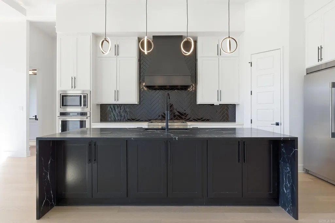
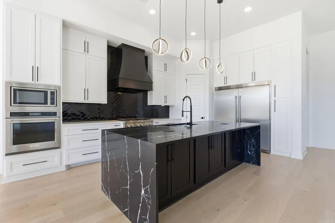
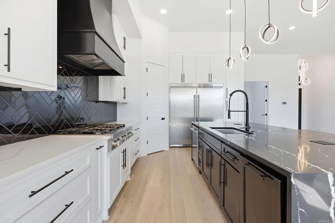
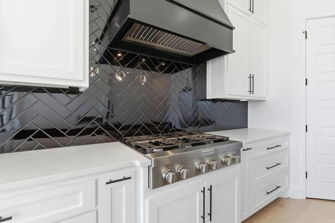
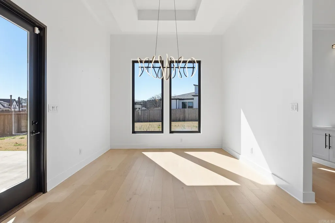
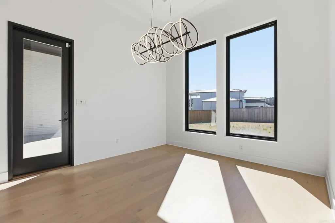
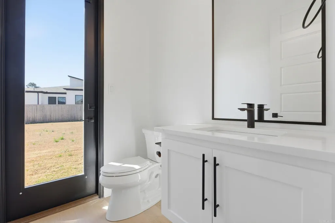
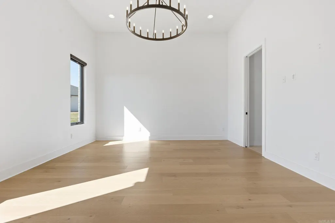
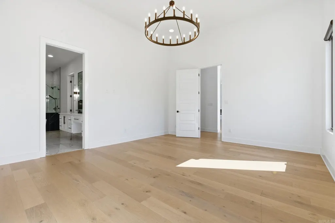
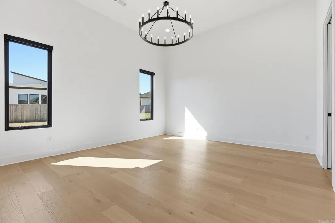
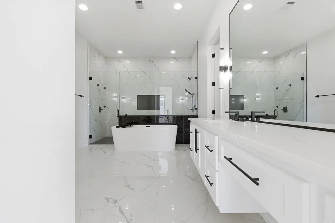
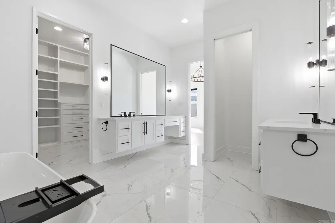
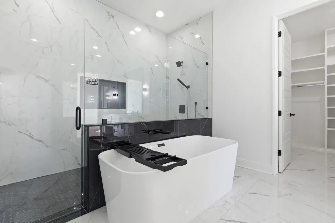
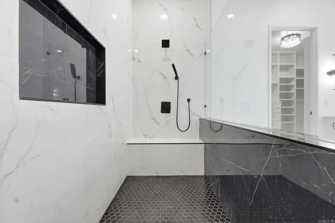
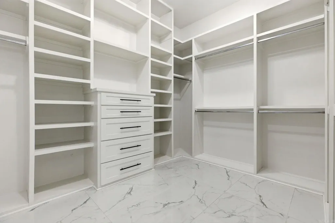
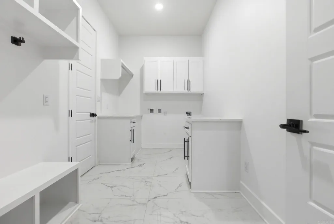
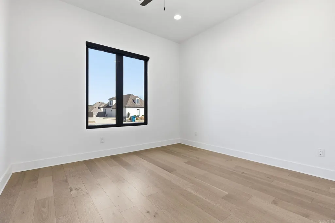
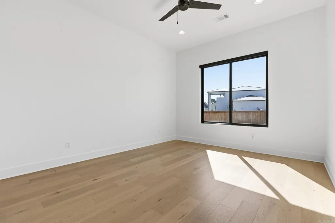
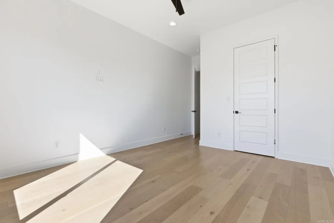
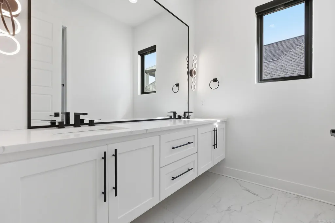
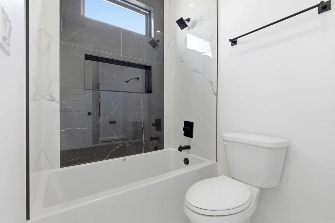
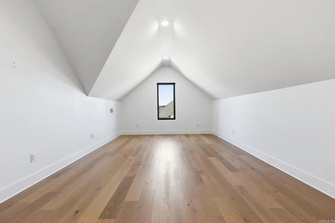
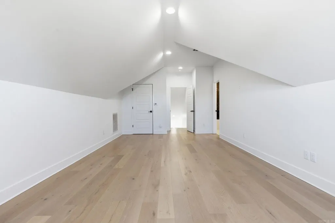
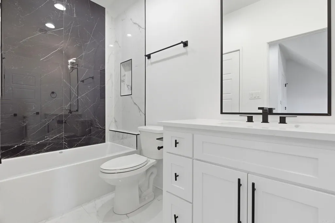
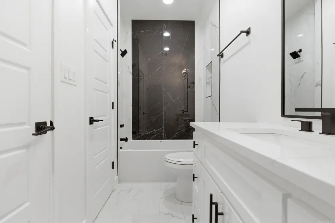
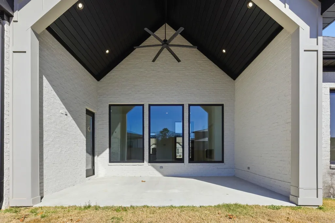
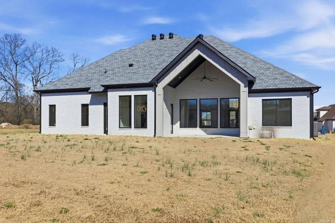
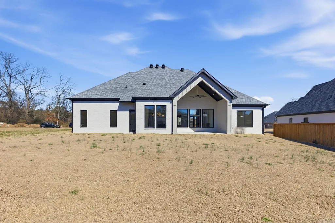
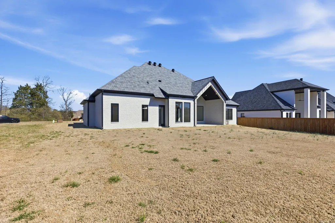
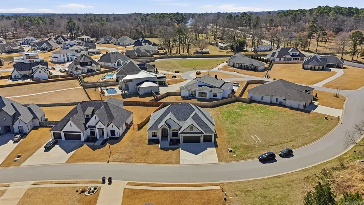
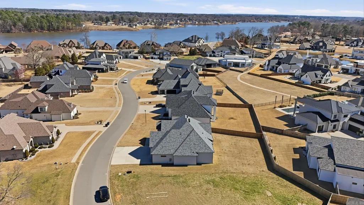
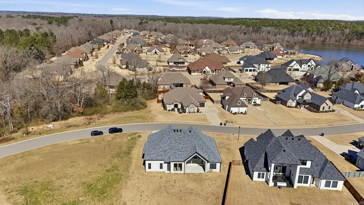
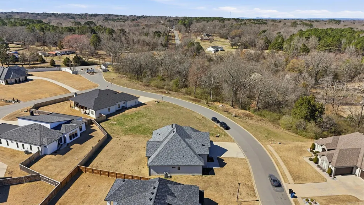
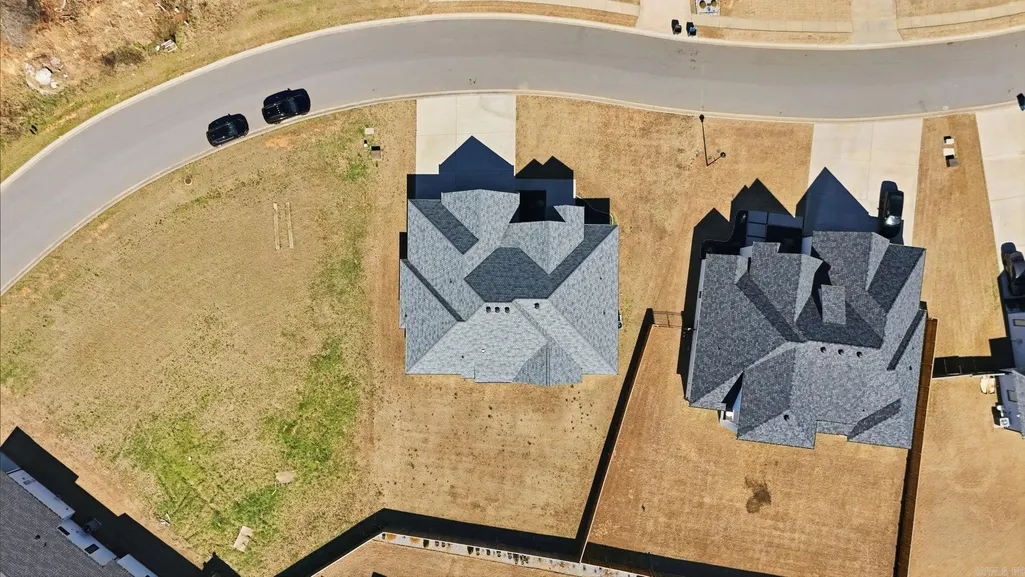
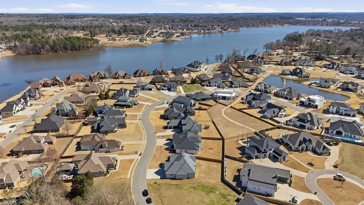
Located within a gated subdivision featuring a neighborhood pond, this home offers modern design with refined finishes throughout. The entry opens to 15-foot ceilings, with 12-foot ceilings continuing across the main level, creating a bright, open atmosphere filled with natural light. Just off the main living areas, a dedicated office provides a quiet, flexible space for work, study, or creative use. Hardwood flooring runs throughout the main level, anchored by an open-concept great room with an LED electric fireplace. The kitchen features a waterfall island, a six-burner gas range, oversized refrigerator, walk-in pantry, and custom cabinetry, with the adjacent dining area accented by a tray ceiling and dimmable lighting. The main-level primary suite includes separate floating vanities, a soaking tub, an expansive walk-in shower, and generous closet space with direct access to the laundry room. Two additional bedrooms, a full bath, and a half bath complete the main level. Upstairs offers a private bedroom with a full bath. Outdoor highlights include a covered patio with electrical outlets, a spacious flat backyard, an irrigation system, and a three-car garage.
| Elementary School | Middle School | High School |
|---|---|---|
| Salem Elementary School | Bethel Middle School | Bryant High School |
| Price History | |
|---|---|
| 2/26/2026 | Listed $589,900 |
General Features
| Heating | Central Cool-Electric,Central Heat-Electric,Heat Pump,Zoned Units |
|---|---|
| Utilities | Sewer-Public,Water-Public,Elec-Municipal (+Entergy),Gas-Natural,All Underground |
| Roof | Architectural Shingle |
| Fireplaces | Insert Unit,LED Electric Fireplace |
| River | No |
| HOA Fee | 75 |
| Energy Features | Insulated Windows,Insulated Doors |
| Full Baths | 3 |
| Half Baths | 1 |
| Year Built | 2023 |
| Parking | Garage,Three Car |
| Other Rooms | Great Room,Office/Study,Laundry |
| Subdivision | WEST LAKE VILLAGE |
| Style | Contemporary |
| Stories Count | Two Story |
| County | Saline |
| Class | Residential |
| Type | Detached |
| Will Subdivide | No |
| Tax Year | 2024 |
| Frequency | Monthly |
| Inside City Limits | Yes |
| Associated Document Count | 6 |
| DOCS ON FILE | Legal Description |
| Status | Take Backups |
| Subdivision | AR |
| Sale/Rent | For Sale |
| Status Detail | 7 |
| Area Amenities | Gated Entrance |
| Green Features | Low-E Windows,Tankless Water Heater,Rf Rdiant Barrier Sheath,Programmable Thermostat |
| Annual Taxes | 4140.1 |
| HOA Fee | Grounds |
| Green Home Certified | No |
| New Construction? | No |
| Warranty | Normal Wrkng Ordr,As O&A |
| Primary City | Benton |
| Directions | From I-30 W,Take exit 121 toward Alcoa Road,Turn Right onto Alcoa Road,Turn Left onto Highway 5 N,Turn Right onto Salem Road,Turn Right onto Hilo Avenue,Home is on the Right. |
| High School | Bryant |
| City | Benton |
| Elementary School | Salem |
| Middle School | Bethel |
| DOM | 198 |
| Postal Code | 72019 |
| Price Per Sq Ft Total AG | 193.28 |
| Restrictions | Covenants,Bill of Assurance |
| Public Remarks | Located within a gated subdivision featuring a neighborhood pond,this home offers modern design with refined finishes throughout. The entry opens to 15-foot ceilings,with 12-foot ceilings continuing |
Interior Features
| Interior Amenities | Washer Connection,Dryer Connection-Electric,Water Heater-Gas,Smoke Detector(s),Security System,Window Treatments,Walk-In Closet(s),Ceiling Fan(s),Walk-in Shower,Breakfast Bar,Kit Counter-Quartz |
|---|---|
| Basement | None |
| Dining | Eat-In Kitchen,Kitchen/Dining Combo |
| Beds | 4 |
| Total Bedrooms | Primary Bedroom/Main Lv,3 Bedrooms Lower Level |
| Floors | Wood,Tile |
| Kitchen Equipment | Microwave,Gas Range,Surface Range,Dishwasher,Disposal,Pantry,Ice Maker Connection,Wall Oven |
| Walls/Ceilings | Sheet Rock,Sheet Rock Ceiling,Tray Ceiling,Vault Ceiling |
Exterior Features
| Exterior | Brick & Frame Combo |
|---|---|
| Exterior Amenities | Partially Fenced,Guttering,Lawn Sprinkler,Wood Fence,Covered Patio |
| Road Surface | Paved |
| Foundation | Slab |
| Lot Size Area | 0.31 |
| Lake | No |
| Lot Dimensions | 119 x 136 |
| Lot | Level,Pond,In Subdivision |
| Golf | No |
Amenities
- Foreclosure
- Views
- Short Sale
- New Construction
- Adult 55+
- Lease To Own
- No HOA Fees
- Furnished
- Primary On Main
- Air Conditioning
- Seller Finance
- Green
- Fixer Upper
- Horse
- Golf
- Fireplace
- Deck
- Garage
- Basement
- Pool
Property vs Single Family Average in 72019
Price
Taxes
Year Built
Visits
 Cooperative Arkansas REALTORS®l MLS, Inc. All information deemed reliable but not guaranteed. All properties are subject to prior sale, change or withdrawal. Neither listing broker(s) or information provider(s) shall be responsible for any typographical errors, misinformation, misprints and shall be held totally harmless. Listing(s) information is provided for consumer's personal, non-commercial use and may not be used for any purpose other than to identify prospective properties consumers may
 Northwest Arkansas Board of REALTORS® All information deemed reliable but not guaranteed. All properties are subject to prior sale, change or withdrawal. Neither listing broker(s) or information provider(s) shall be responsible for any typographical errors, misinformation, misprints and shall be held totally harmless. Listing(s) information is provided for consumer's personal, non-commercial use and may not be used for any purpose other than to identify prospective properties consumers may be
 All information deemed reliable but not guaranteed. All properties are subject to prior sale, change or withdrawal. Neither listing broker(s) or information provider(s) shall be responsible for any typographical errors, misinformation, misprints and shall be held totally harmless. Listing(s) information is provided for consumer's personal, non-commercial use and may not be used for any purpose other than to identify prospective properties consumers may be interested in purchasing. The data relating
