
Waterfront
Address
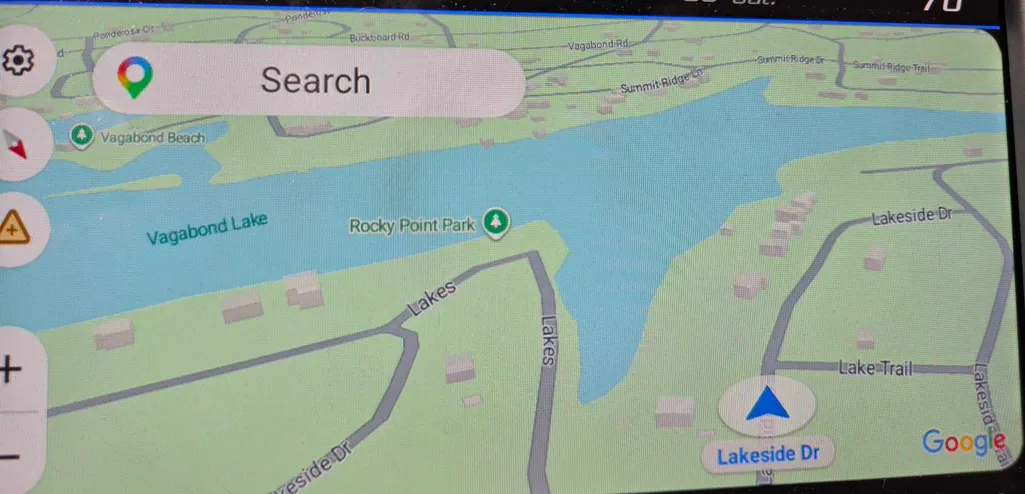
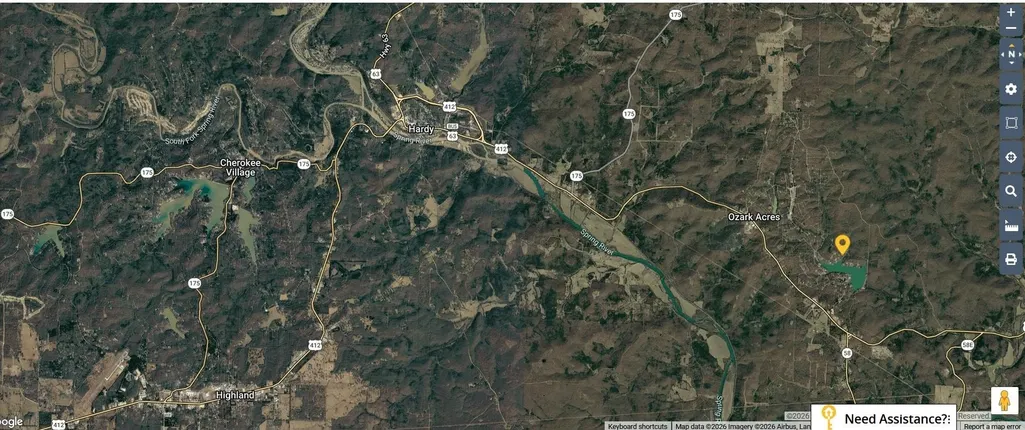
97 Lakeside Drive, Ozark Acres, AR
Price
$ 230,000
Property Attributes
- MLS#26019323
- TypeSingle Family
- Listing Status Active
- CountySHARP
- CityOzark Acres
- AreaSharp County
- NeighborhoodLAKE TERRACE ADDN
- Zip72482
- StyleRanch
- Taxes$ 1226
- Price$ 230,000
- Bedrooms3
- Full Bathrooms1
- Half Bathrooms0
- Sqr Footage2240
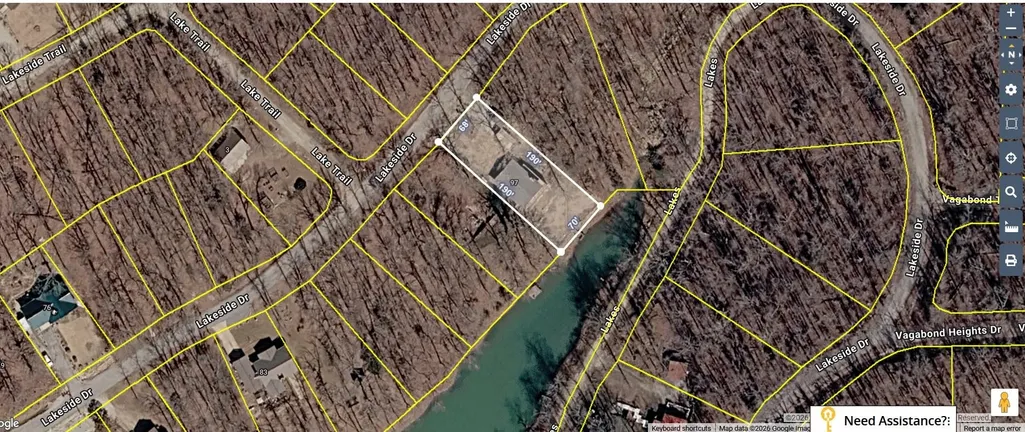
- Lot Size0.3 Acres
Data Source:
Cooperative Arkansas REALTORS® MLS (CARMLS)
Property Description
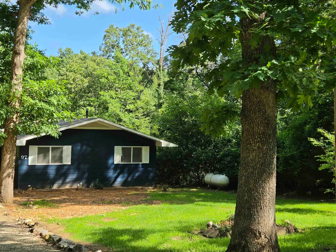
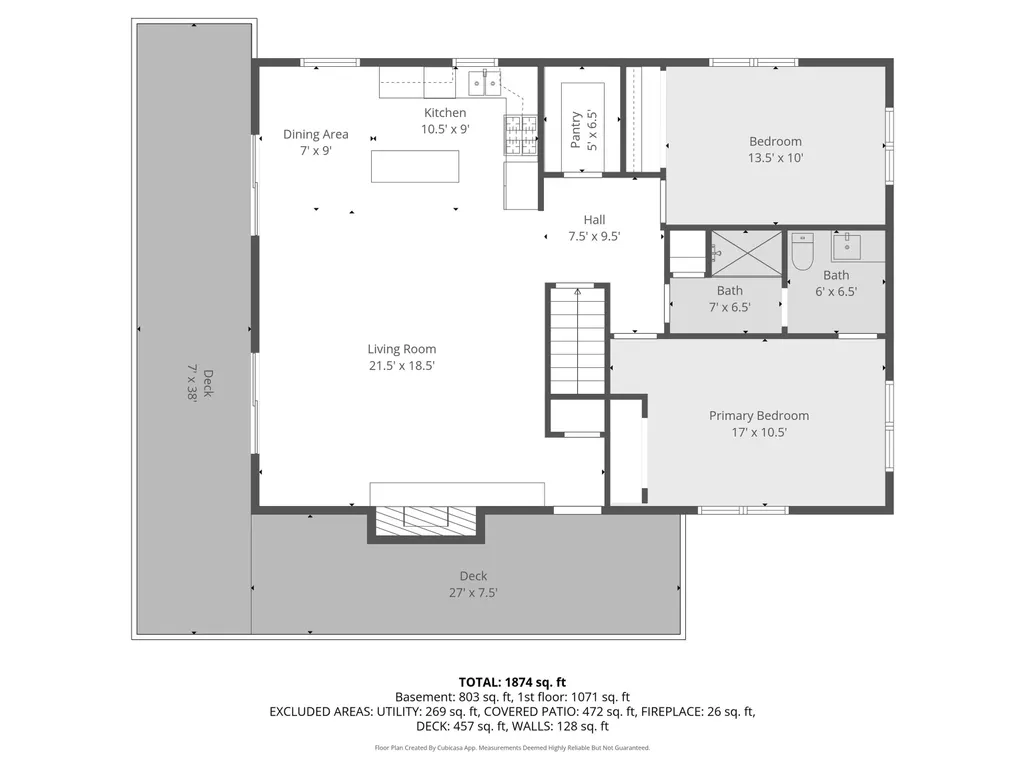
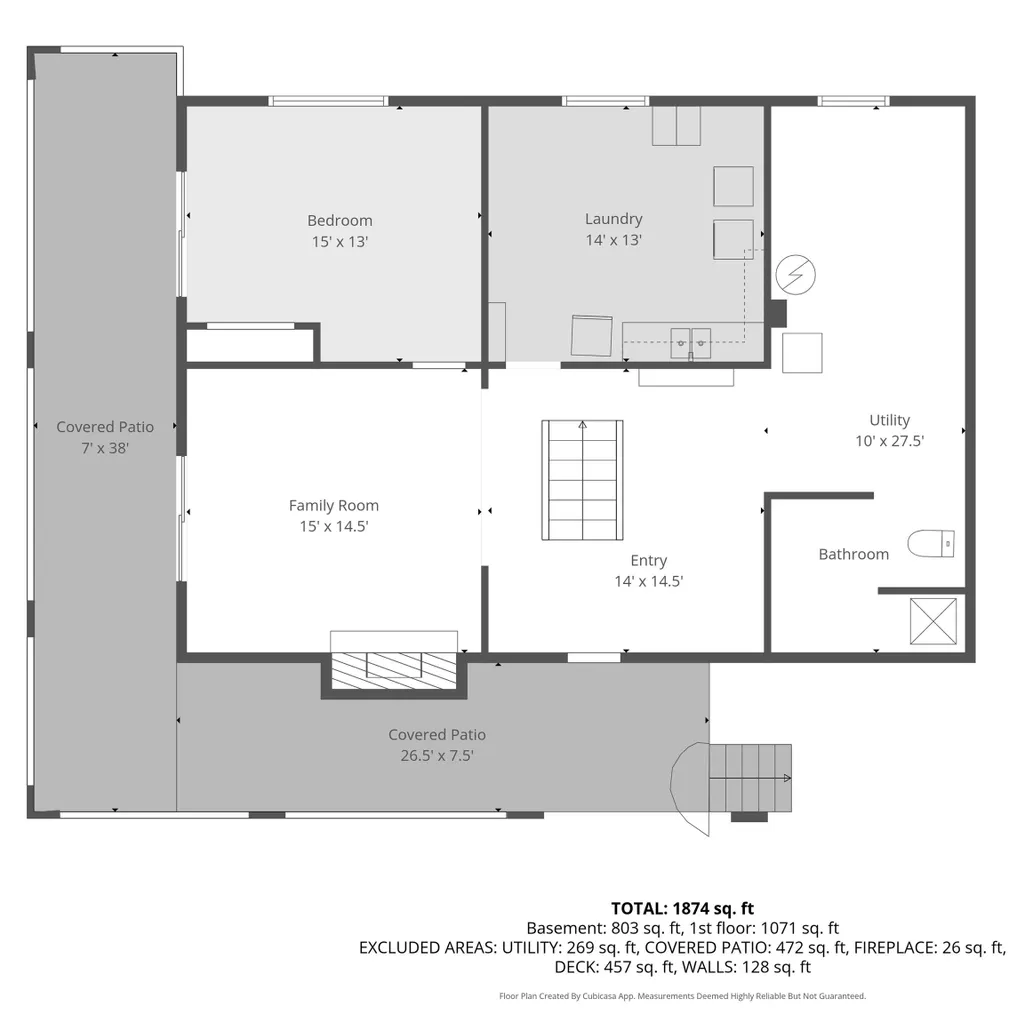
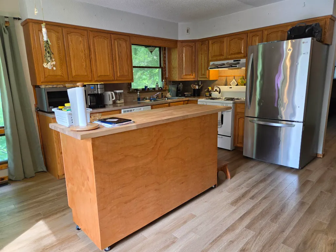
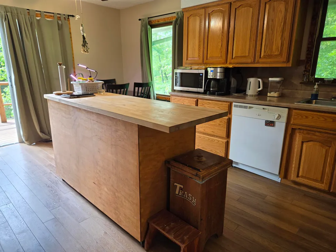
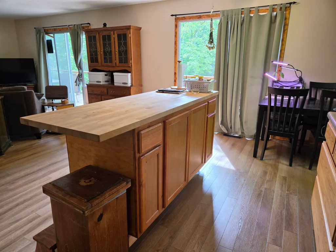
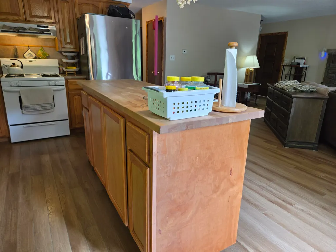
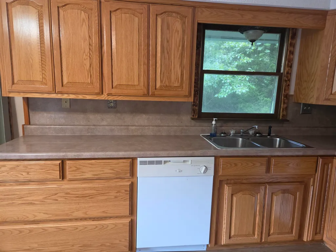
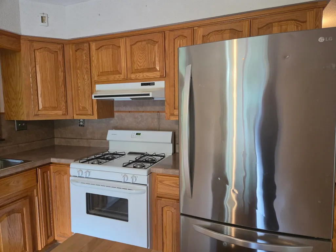
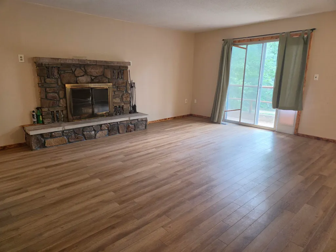
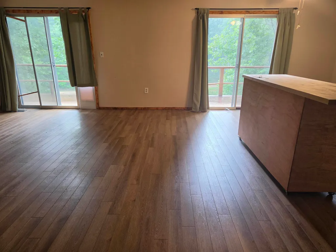
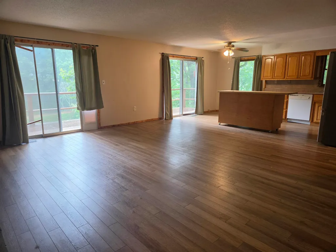
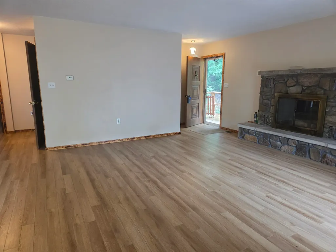
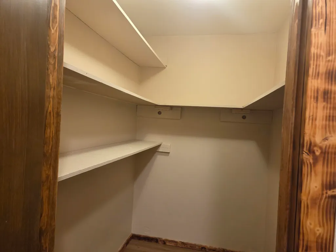
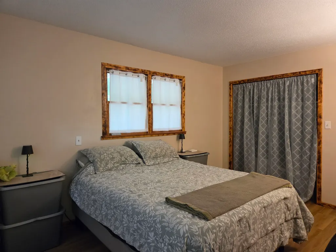
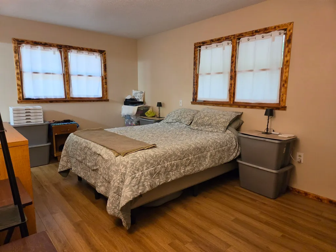
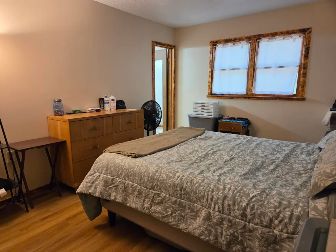
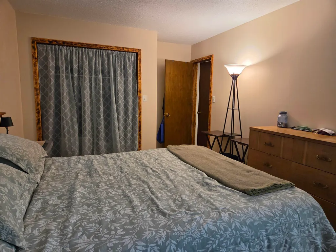
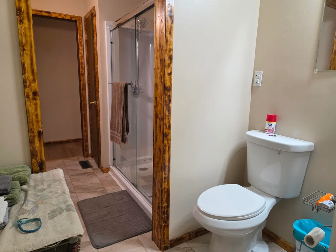
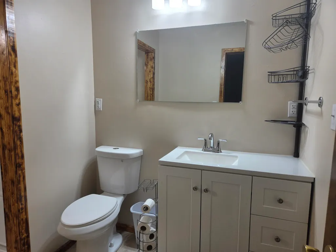
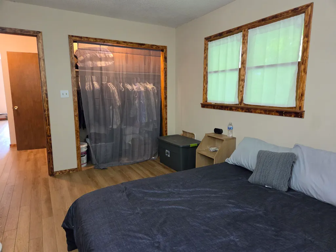
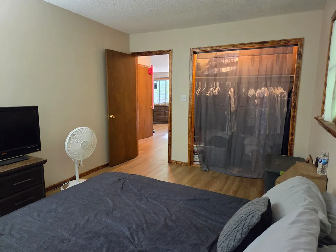
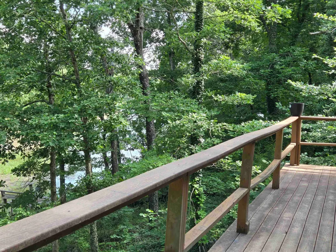
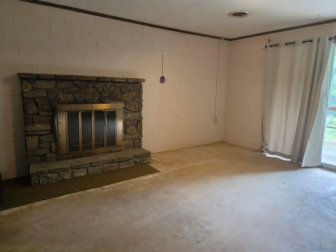
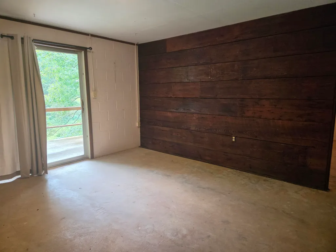
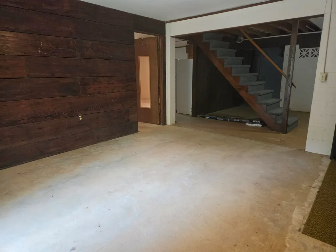
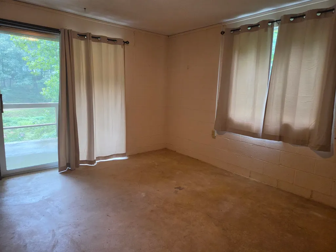
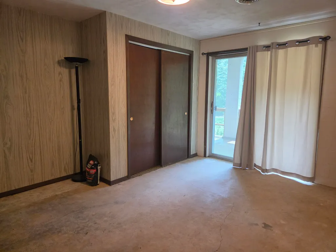
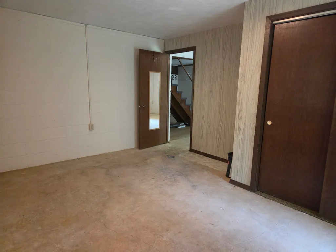
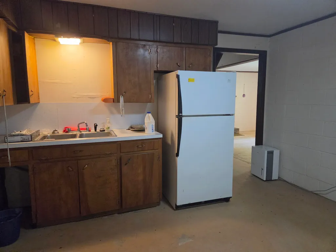
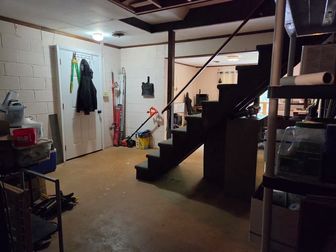
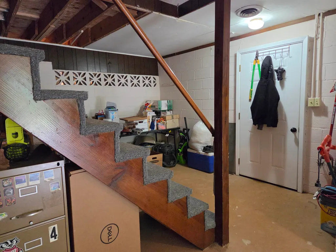
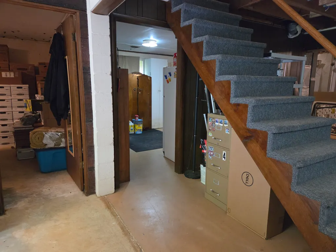
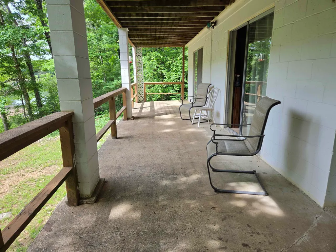
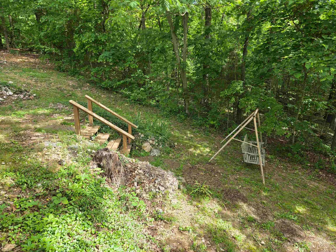
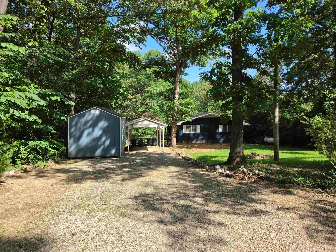
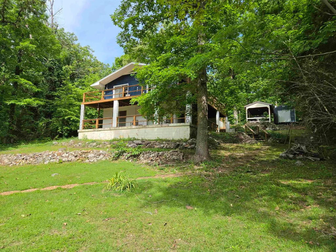
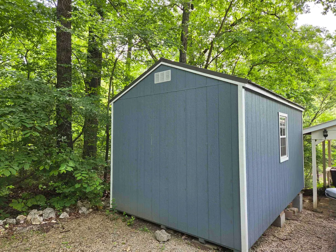
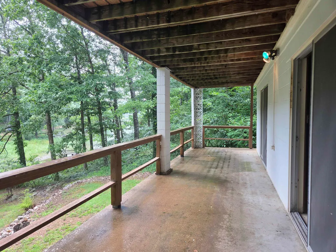
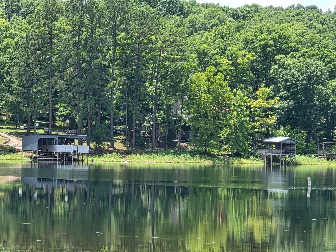
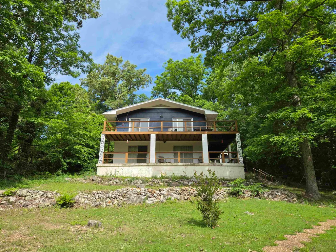
PRICE REDUCED! Lake Vagabond home with wraparound deck and patio. Privacy appreciated with no home on either lot beside or across the lake. Updates incl roof 2024, vinyl plank flooring on the upper level, bathroom remodel changing over to large walk in shower, Interior and exterior paint. Custom wood door and window framing. Main level included large primary bedroom and 2nd bedroom. Bathroom can be accessed from primary or from the hall. Kitchen is open to the living area with custom built island with butcher block top and seating spots. Fridge, dishwasher, stove, washer, dryer and 2nd fridge all stay. Walk-in pantry for extra storage. Fireplace on each level for back up to central heat/air. Sliding glass doors to composite deck from dining and living areas for low maintenance. Lower level has another bedroom, family room and easy access to furnace/water heater. Kitchenette w/sink, cabinets and fridge in laundry room plus more room to place your freezer or even put in a stove. Sliding glass doors in family room and bedroom lead to covered patio and short walk down to the dock. Carport & shed for more storage. Come enjoy country lakefront living, w/little light or noise pollution.
| Elementary School | Middle School | High School |
|---|---|---|
| Cherokee Elementary School | Highland Middle School | Highland High School |
| Price History | |
|---|---|
| 5/13/2026 | Listed $239,900 |
| 7/30/2026 | 5$230,000 |
General Features
| Heating | Central Cool-Electric,Central Heat-Propane |
|---|---|
| Utilities | Septic,Water-Public,Electric-Co-op,Gas-Propane/Butane,Telephone-Private |
| Roof | Architectural Shingle |
| Fireplaces | Woodburning-Site-Built,Gas Logs Present,Two |
| Full Baths | 1 |
| Parking | Carport,One Car |
| Other Rooms | Den/Family Room,Bonus Room,Laundry |
| Subdivision | LAKE TERRACE ADDN |
| Style | Ranch |
| Stories Count | 2 Story Entry & Lower |
| County | Sharp |
| Class | Residential |
| Type | Detached |
| Will Subdivide | No |
| Tax Year | 2025 |
| Frequency | None |
| Inside City Limits | Yes |
| Associated Document Count | 2 |
| DOCS ON FILE | Lead Based Paint,Property Disclosure |
| Status | Active |
| Subdivision | AR |
| Sale/Rent | For Sale |
| Area Amenities | Playground,Clubhouse,Marina,Airport |
| Annual Taxes | 1226 |
| Annual Special Imp Tax | 114 |
| New Construction? | No |
| Warranty | Normal Wrkng Ordr,As O&A |
| Primary City | Williford |
| Virtual Tour | https://youtu.be/bjxfj_ehtJw |
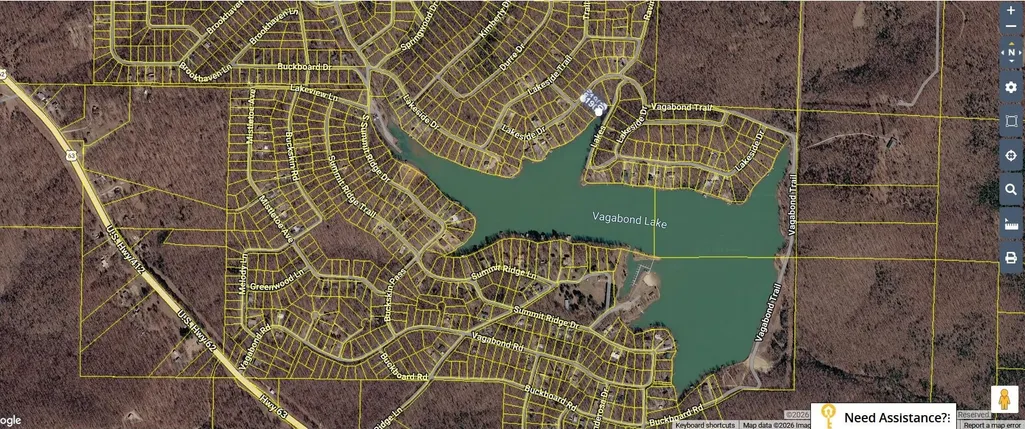
| Directions | from Hardy take hwy 63 East towards Williford,turn into OA at Vagabond Rd,left on buckskin pass (signs to clubhouse),right on Lakeside dr,last house on right |
| High School | Highland |
| City | Ozark Acres |
| Elementary School | Cherokee |
| Middle School | Highland |
| DOM | 122 |
| Postal Code | 72482 |
| Price Per Sq Ft Total AG | 102.68 |
| Restrictions | Bill of Assurance,Ordinances |
| Public Remarks | PRICE REDUCED! Lake Vagabond home with wraparound deck and patio. Privacy appreciated with no home on either lot beside or across the lake. Updates incl roof 2024,vinyl plank flooring on the upper le |
Interior Features
| Interior Amenities | Washer Connection,Washer-Stays,Dryer Connection-Electric,Dryer-Stays,Water Heater-Gas,Ceiling Fan(s),Walk-in Shower,Breakfast Bar,Kit Counter-Formica |
|---|---|
| Basement | Full,Finished,Inside Access,Outside Access/Walk-Out,Heated,Cooled,Sump Pump |
| Dining | Kitchen/Dining Combo,Living/Dining Combo,Breakfast Bar |
| Family Room Dimensions | 15X14.5 |
| Dining Room Dimensions | 9X7 |
| Beds | 3 |
| Total Bedrooms | Primary Bedroom/Main Lv,Guest Bedroom Apart,2 Bedrooms Same Level |
| Floors | Concrete,Luxury Vinyl |
| Other Room 2 | Furnace room |
| Second Kitchen | Storage |
| Bedroom 2 Dim. | 13.5X10 |
| Bedroom 3 Dim. | 15X13 |
| Kitchen Equipment | Gas Range,Dishwasher,Refrigerator-Stays,Ice Maker Connection |
| Kitchen Dim. | 10.5X9 |
| Other Room 1 Dim. | 14X14.5 |
| Other Room 2 Dim. | 20X10 |
| Utility Room Dim. | 14X13 |
| Walls/Ceilings | Sheet Rock,Sheet Rock Ceiling |
Exterior Features
| Exterior | Frame |
|---|---|
| Exterior Amenities | Patio,Deck,Outside Storage Area,Guttering |
| Road Surface | Paved |
| Waterfront | Cove,Dock |
| Foundation | Other (see remarks) |
| Lake Name | Vagabond |
| Lot Size Area | 0.3 |
| Lake | Yes |
| Lot Dimensions | 190'x69' |
| Lot | Sloped,Cleared,In Subdivision,River/Lake Area,Mountain View,Lake View,Lake Front,Down Slope |
Amenities
- Foreclosure
- Views
- Short Sale
- New Construction
- Adult 55+
- Lease To Own
- No HOA Fees
- Furnished
- Primary On Main
- Air Conditioning
- Seller Finance
- Green
- Fixer Upper
- Horse
- Golf
- Fireplace
- Deck
- Garage
- Basement
- Pool
Property vs Single Family Average in 72482
Price
Taxes
Visits
 Cooperative Arkansas REALTORS®l MLS, Inc. All information deemed reliable but not guaranteed. All properties are subject to prior sale, change or withdrawal. Neither listing broker(s) or information provider(s) shall be responsible for any typographical errors, misinformation, misprints and shall be held totally harmless. Listing(s) information is provided for consumer's personal, non-commercial use and may not be used for any purpose other than to identify prospective properties consumers may
 Northwest Arkansas Board of REALTORS® All information deemed reliable but not guaranteed. All properties are subject to prior sale, change or withdrawal. Neither listing broker(s) or information provider(s) shall be responsible for any typographical errors, misinformation, misprints and shall be held totally harmless. Listing(s) information is provided for consumer's personal, non-commercial use and may not be used for any purpose other than to identify prospective properties consumers may be
 All information deemed reliable but not guaranteed. All properties are subject to prior sale, change or withdrawal. Neither listing broker(s) or information provider(s) shall be responsible for any typographical errors, misinformation, misprints and shall be held totally harmless. Listing(s) information is provided for consumer's personal, non-commercial use and may not be used for any purpose other than to identify prospective properties consumers may be interested in purchasing. The data relating
