
Address
1312 W 35th Avenue, Pine Bluff, AR
Price
$ 250,000
Property Attributes
- MLS#26033379
- TypeSingle Family
- Listing Status Active
- CountyJEFFERSON
- CityPine Bluff
- AreaPine Bluff
- NeighborhoodGREENWOOD PARK ADD
- Zip71601
- StyleRanch
- Year Built1984
- Taxes$ 1844
- Price$ 250,000
- Bedrooms4
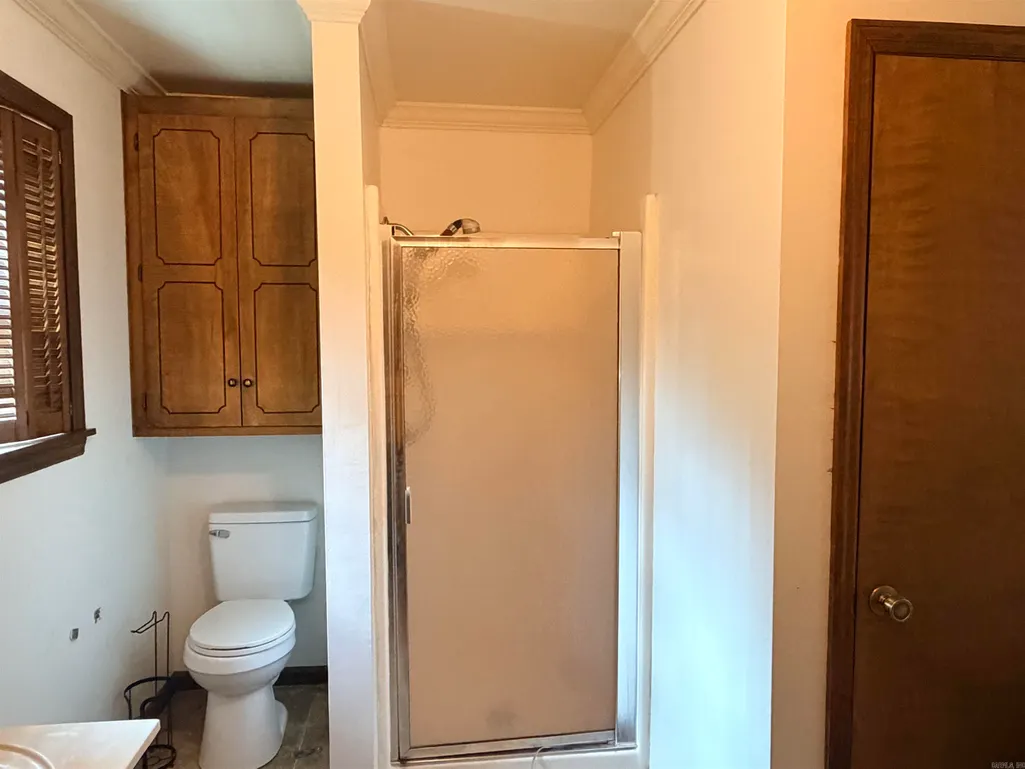
- Full Bathrooms3
- Half Bathrooms1
- Sqr Footage2776
- Lot Size0.43 Acres
Data Source:
Cooperative Arkansas REALTORS® MLS (CARMLS)
Property Description
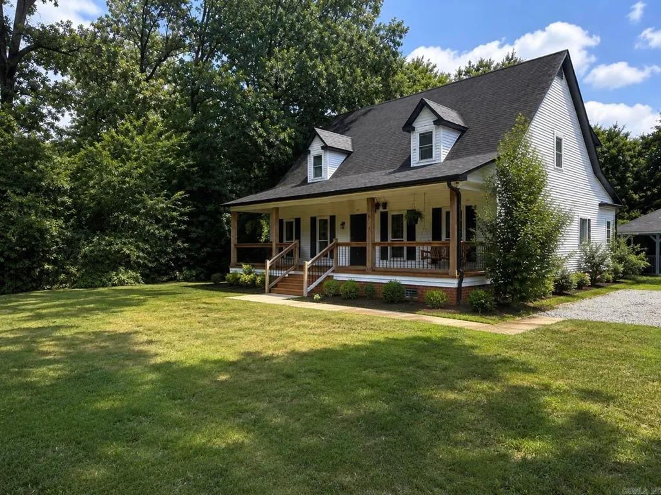
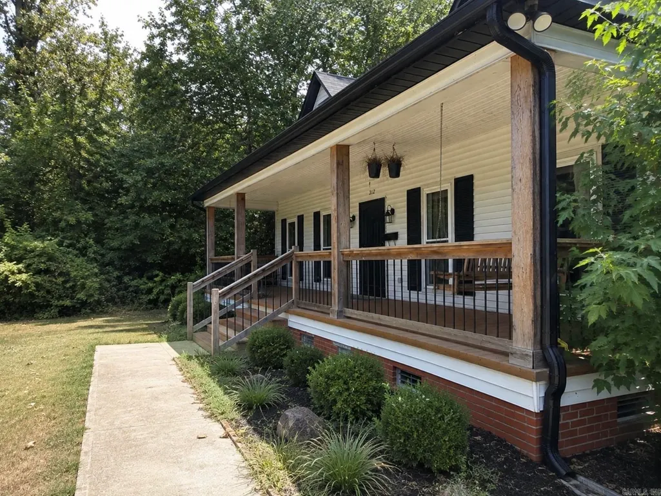
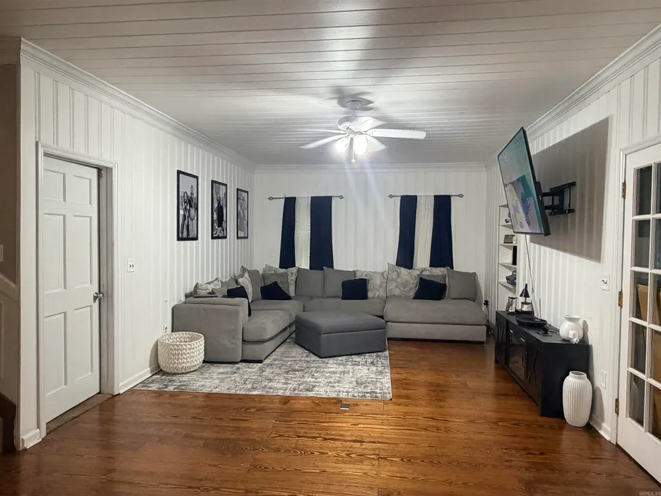
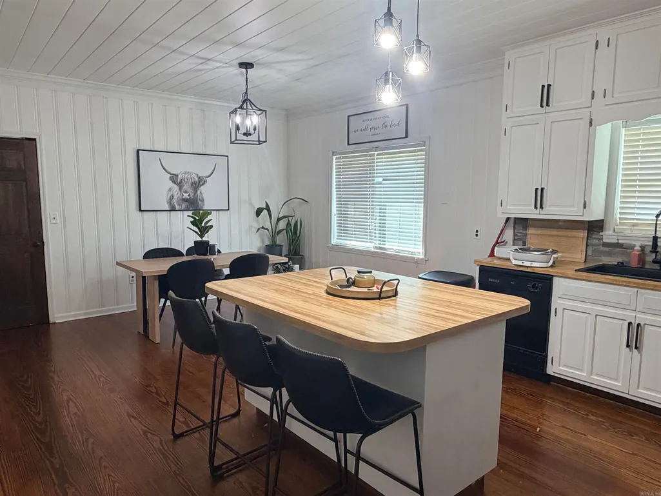
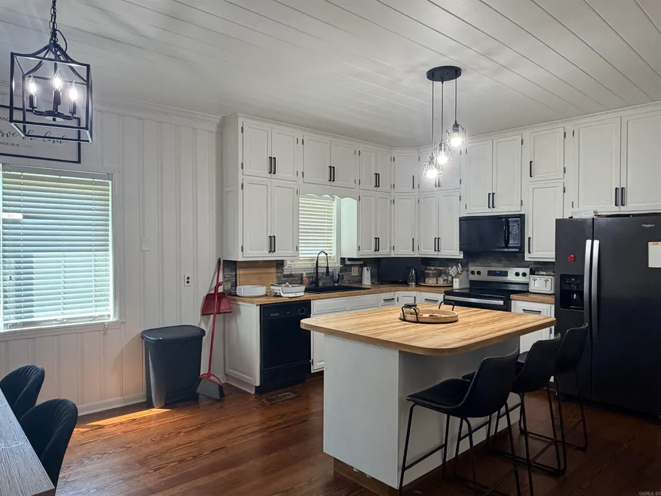
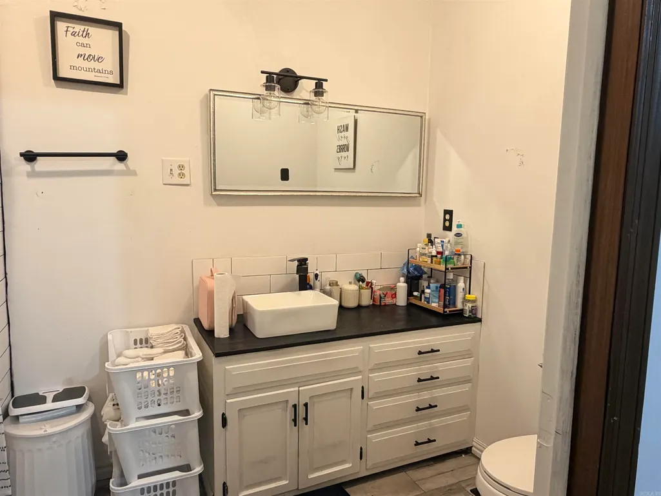
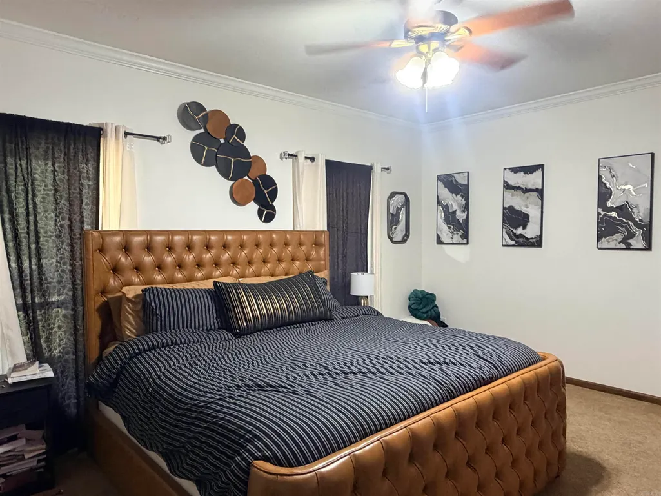
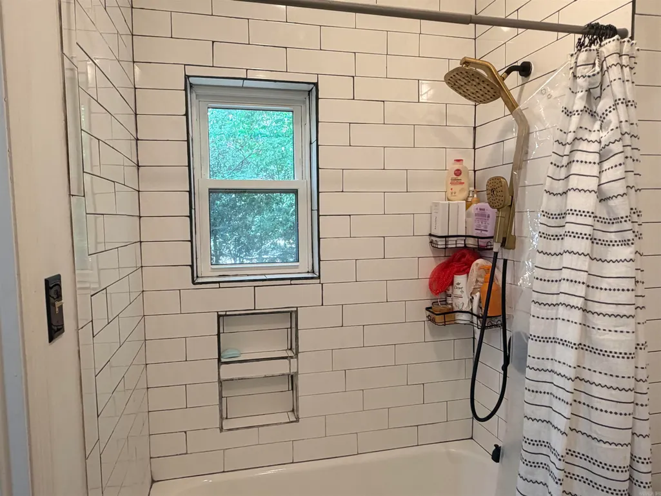
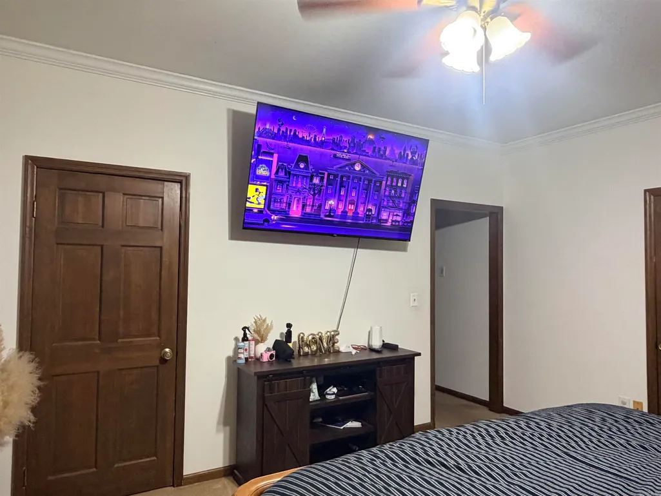
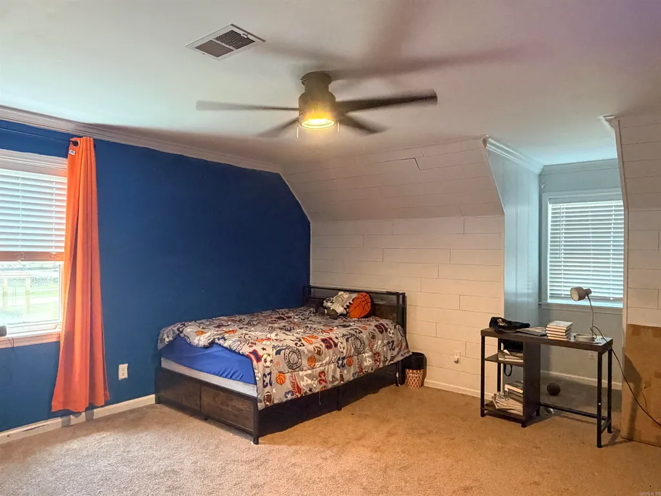
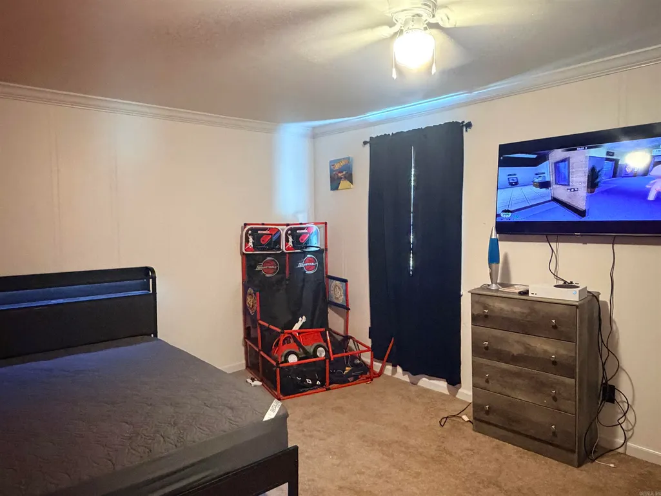
This spacious 4-bedroom, 3.5-bath home has nearly 2,800 square feet and plenty of room to make your own. With two living areas, a separate office/study, and a large kitchen with pantry, thereâs space for everyone without feeling crowded. Outside, youâll find a partially fenced backyard, covered porch, extra storage, and a two-car carport. Come see all the space this home has to offer!
| Price History | |
|---|---|
| 8/15/2026 | Listed $250,000 |
General Features
| Heating | Central Cool-Electric,Central Heat-Electric |
|---|---|
| Utilities | Sewer-Public,Water-Public,Elec-Municipal (+Entergy),Gas-Natural |
| Roof | Composition |
| Fireplaces | None |
| Energy Features | Insulated Windows |
| Full Baths | 3 |
| Half Baths | 1 |
| Year Built | 1984 |
| Parking | Carport,Two Car |
| Other Rooms | Den/Family Room,Formal Living Room,Office/Study |
| Subdivision | GREENWOOD PARK ADD |
| Style | Ranch |
| Stories Count | Two Story |
| County | Jefferson |
| Class | Residential |
| Type | Detached |
| Will Subdivide | No |
| Tax Year | 2025 |
| Frequency | None |
| Inside City Limits | No |
| DOCS ON FILE | None |
| Status | Active |
| Subdivision | AR |
| Sale/Rent | For Sale |
| Annual Taxes | 1844.69 |
| New Construction? | No |
| Primary City | Pine Bluff |
| Directions | From I-530,take Exit 42,turn left on S Hazel St,right on W 34th Ave,right on S Hickory St,left on W 35th Ave. The home is on you right. |
| City | Pine Bluff |
| DOM | 28 |
| Postal Code | 71603 |
| Price Per Sq Ft Total AG | 90.06 |
| Public Remarks | This spacious 4-bedroom,3.5-bath home has nearly 2,800 square feet and plenty of room to make your own. With two living areas,a separate office/study,and a large kitchen with pantry,thereâs space f |
Interior Features
| Dining | Breakfast Bar,Kitchen/Dining Combo |
|---|---|
| Beds | 4 |
| Total Bedrooms | Primary Bedroom/Main Lv,3 Bedrooms Upper Level |
| Floors | Carpet,Wood |
| Kitchen Equipment | Free-Standing Stove,Microwave,Electric Range,Dishwasher,Disposal,Pantry |
Exterior Features
| Exterior | Frame |
|---|---|
| Exterior Amenities | Porch,Partially Fenced,Outside Storage Area,Guttering,Chain Link |
| Road Surface | Paved |
| Foundation | Piers |
| Lot Size Area | 0.43 |
| Lot Dimensions | 14,810 sqft |
| Lot | Level |
Amenities
- Foreclosure
- Views
- Short Sale
- New Construction
- Adult 55+
- Lease To Own
- No HOA Fees
- Furnished
- Primary On Main
- Air Conditioning
- Seller Finance
- Green
- Fixer Upper
- Horse
- Golf
- Fireplace
- Deck
- Garage
- Basement
- Pool
Property vs Single Family Average in 71601
Price
Taxes
Year Built
Visits
 Cooperative Arkansas REALTORS®l MLS, Inc. All information deemed reliable but not guaranteed. All properties are subject to prior sale, change or withdrawal. Neither listing broker(s) or information provider(s) shall be responsible for any typographical errors, misinformation, misprints and shall be held totally harmless. Listing(s) information is provided for consumer's personal, non-commercial use and may not be used for any purpose other than to identify prospective properties consumers may
 Northwest Arkansas Board of REALTORS® All information deemed reliable but not guaranteed. All properties are subject to prior sale, change or withdrawal. Neither listing broker(s) or information provider(s) shall be responsible for any typographical errors, misinformation, misprints and shall be held totally harmless. Listing(s) information is provided for consumer's personal, non-commercial use and may not be used for any purpose other than to identify prospective properties consumers may be
 All information deemed reliable but not guaranteed. All properties are subject to prior sale, change or withdrawal. Neither listing broker(s) or information provider(s) shall be responsible for any typographical errors, misinformation, misprints and shall be held totally harmless. Listing(s) information is provided for consumer's personal, non-commercial use and may not be used for any purpose other than to identify prospective properties consumers may be interested in purchasing. The data relating
