
Address
11 Crestwood Cove, Cabot, AR
Price
$ 224,900
Property Attributes
- MLS#26035276
- TypeSingle Family
- Listing Status Active
- CountyLONOKE
- CityCabot
- AreaCabot School District
- NeighborhoodCRESTWOOD ESTATES
- Zip72023
- StyleTraditional
- Year Built1993
- Taxes$ 1352
- Price$ 224,900
- Bedrooms3
- Full Bathrooms2
- Half Bathrooms0
- Sqr Footage1643
- Lot Size0.32 Acres
Data Source:
Cooperative Arkansas REALTORS® MLS (CARMLS)
Property Description
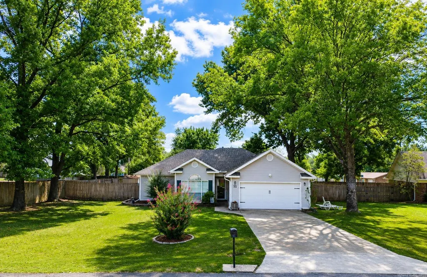
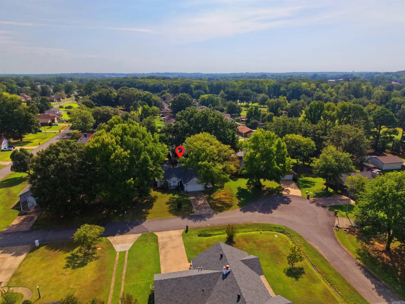
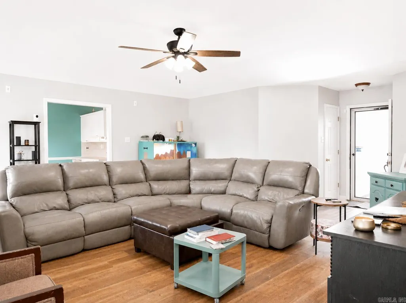
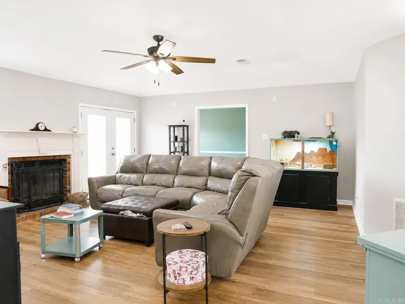
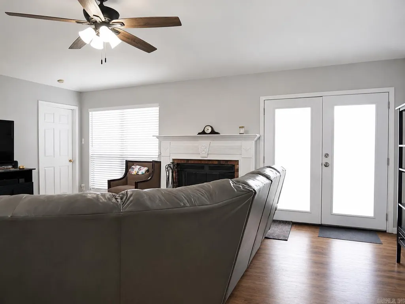
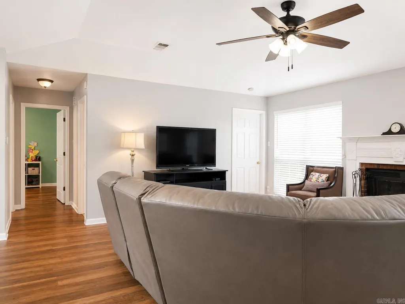
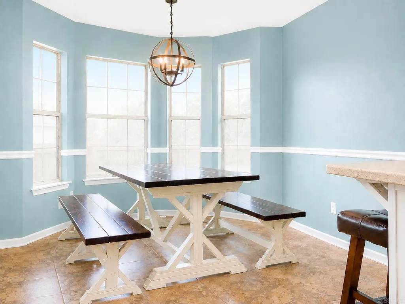
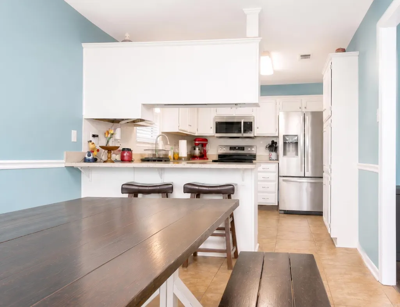
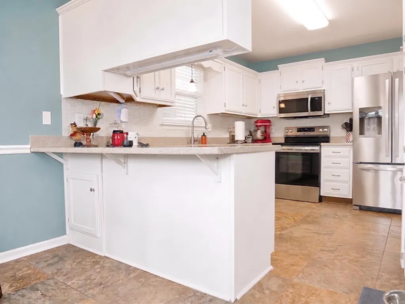
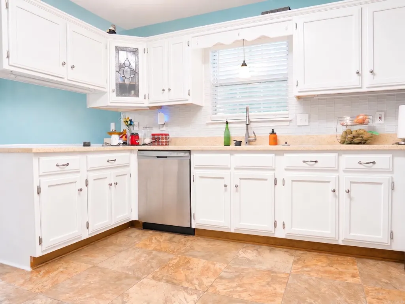
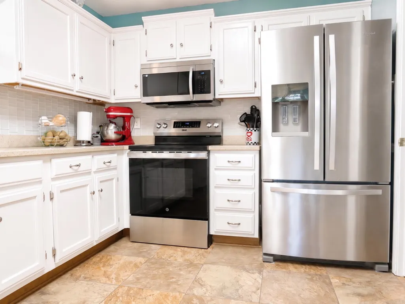
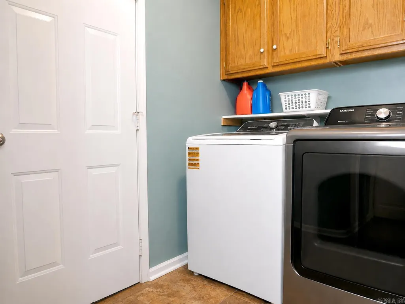
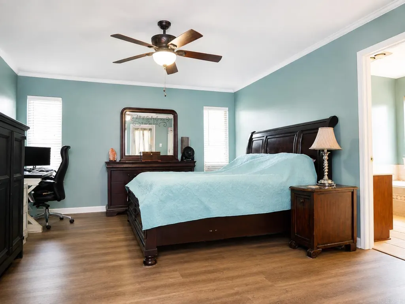
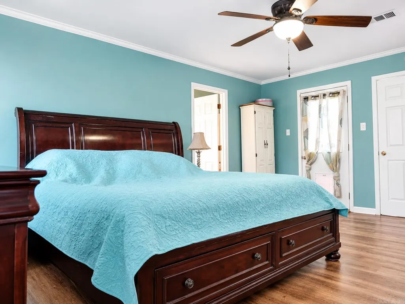
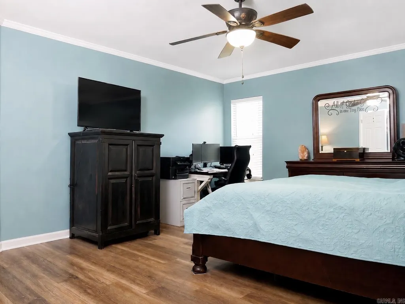
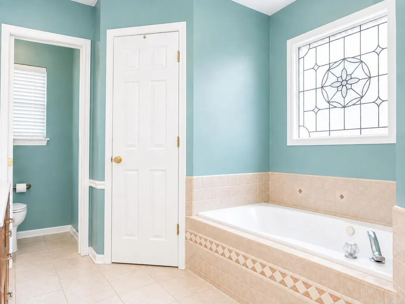
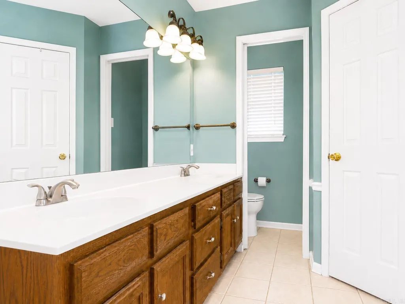
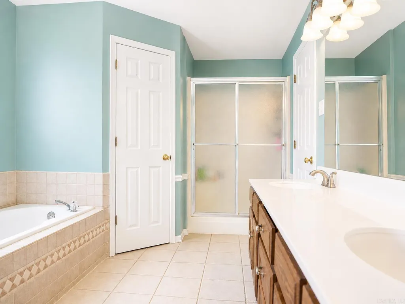
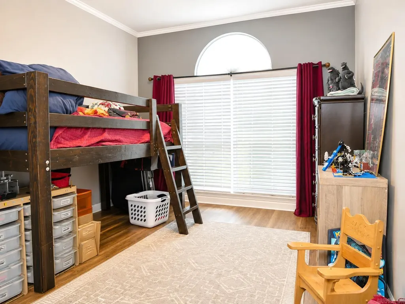
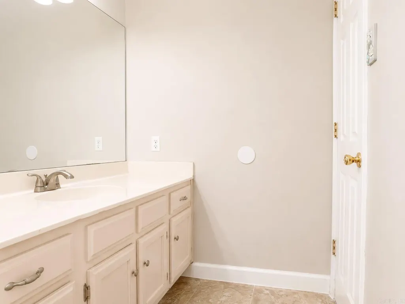
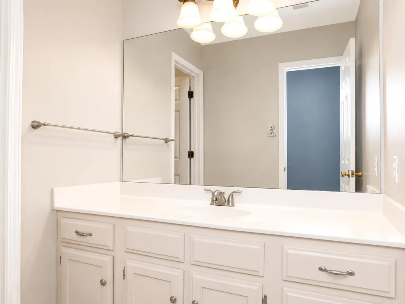
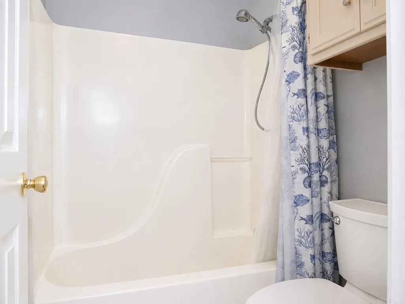
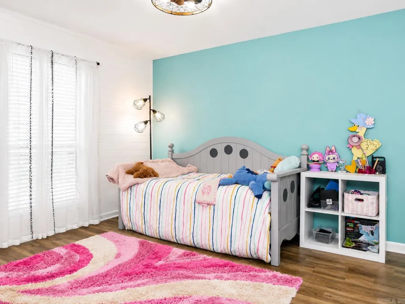
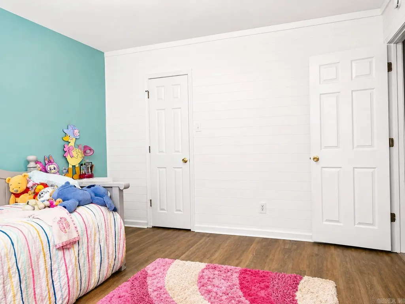
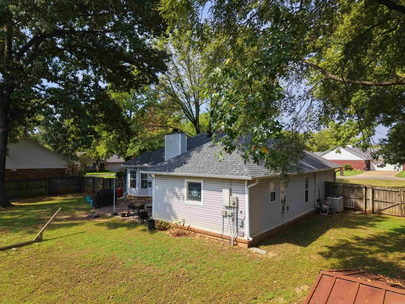
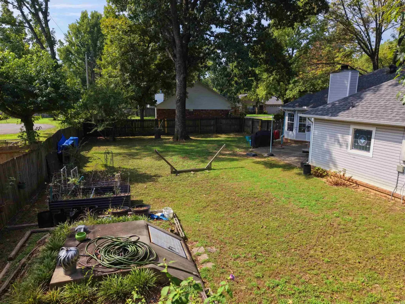
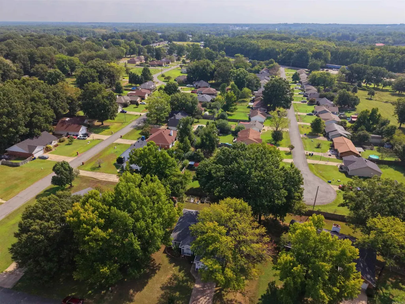
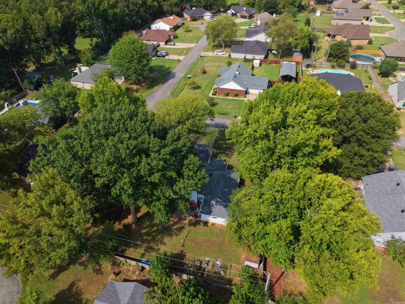
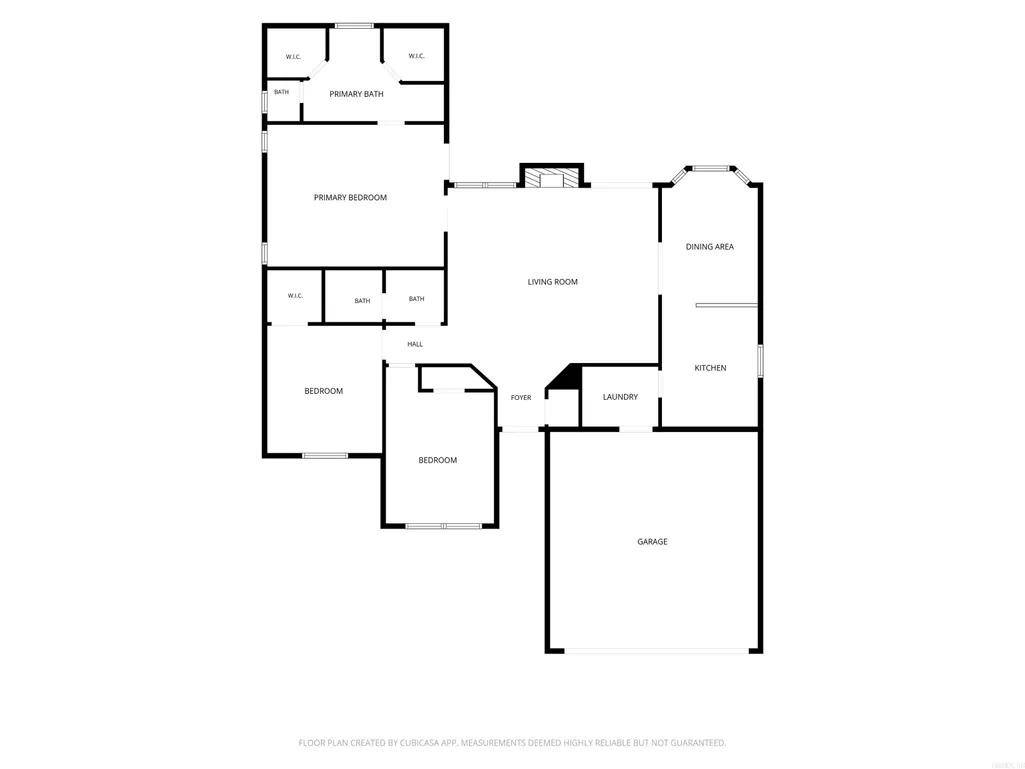
Welcome to 11 Crestwood Cove! Priced to sell in a highly desirable Cabot neighborhood, this move-in-ready, three-bedroom, two-bathroom home is situated on a dead-end street, offering a lower-traffic setting that remains conveniently close to all local amenities. The interior features a practical, completely carpet-free layout with durable laminate and tile flooring throughout, highlighted by a living room that boasts taller ceilings and a classic wood-burning fireplace. Flowing seamlessly from the living area, the eat-in kitchen provides a functional workspace complete with Corian countertops, a peninsula breakfast bar, and access to a separate laundry room. The primary suite offers excellent storage and convenience, featuring two separate walk-in closets and a dedicated water closet in the en-suite bathroom. Completing the property is a large backyard equipped with a storm shelter for added peace of mind during severe weather, alongside major exterior updates that include a newer roof and gutters installed in 2022. ***AGENTS MUST SEE REMARKS.*** Some photos may feature basic AI enhancements that do not affect property amenities.
| Price History | |
|---|---|
| 8/29/2026 | Listed $224,900 |
General Features
| Heating | Central Cool-Electric,Central Heat-Gas |
|---|---|
| Utilities | Sewer-Public,Water-Public,Elec-Municipal (+Entergy),Gas-Natural |
| Roof | Architectural Shingle |
| Fireplaces | Woodburning-Prefab. |
| Energy Features | Attic Vent-Turbo,Insulated Doors,Insulated Windows |
| Full Baths | 2 |
| Year Built | 1993 |
| Parking | Auto Door Opener,Garage |
| Other Rooms | Laundry |
| Subdivision | CRESTWOOD ESTATES |
| Style | Traditional |
| Stories Count | One Story |
| County | Lonoke |
| Class | Residential |
| Type | Detached |
| Will Subdivide | No |
| Frequency | None |
| Inside City Limits | Yes |
| Associated Document Count | 4 |
| DOCS ON FILE | None |
| Status | Take Backups |
| Subdivision | AR |
| Sale/Rent | For Sale |
| Status Detail | 7 |
| Annual Taxes | 1352.41 |
| New Construction? | No |
| Warranty | Normal Wrkng Ordr,As O&A |
| Primary City | Cabot |
| Directions | Head north on Highway 367 South/Second Street. Turn left on North Polk Street. Turn left onto Womack Drive. Continue straight on Crestwood Drive. Turn left onto Crestwood Cove. House will be on left. |
| City | Cabot |
| DOM | 14 |
| Postal Code | 72023 |
| Price Per Sq Ft Total AG | 136.88 |
| Restrictions | Bill of Assurance,Ordinances |
| Public Remarks | Welcome to 11 Crestwood Cove! Priced to sell in a highly desirable Cabot neighborhood,this move-in-ready,three-bedroom,two-bathroom home is situated on a dead-end street,offering a lower-traffic sett |
Interior Features
| Interior Amenities | Washer Connection,Dryer Connection-Electric,Smoke Detector(s),Security System,Window Treatments,Floored Attic,Walk-In Closet(s),Ceiling Fan(s),Breakfast Bar,Kit Counter-Corian |
|---|---|
| Dining | Breakfast Bar,Eat-In Kitchen |
| Beds | 3 |
| Total Bedrooms | Primary Bedroom/Main Lv,Guest Bedroom/Main Lv,Primary Bedroom Apart,3 Bedrooms Same Level |
| Floors | Laminate,Tile |
| Kitchen Equipment | Free-Standing Stove,Microwave,Electric Range,Dishwasher,Disposal,Pantry,Ice Maker Connection |
| Walls/Ceilings | Sheet Rock |
Exterior Features
| Exterior | Vinyl Siding |
|---|---|
| Exterior Amenities | Patio,Fully Fenced,Guttering,Storm Cellar,Wood Fence,Video Surveillance |
| Road Surface | Paved |
| Foundation | Slab |
| Lot Size Area | 0.32 |
| Lot Dimensions | 103'x133'x105'x135' |
| Lot | Level,Cleared,In Subdivision |
Amenities
- Foreclosure
- Views
- Short Sale
- New Construction
- Adult 55+
- Lease To Own
- No HOA Fees
- Furnished
- Primary On Main
- Air Conditioning
- Seller Finance
- Green
- Fixer Upper
- Horse
- Golf
- Fireplace
- Deck
- Garage
- Basement
- Pool
Property vs Single Family Average in 72023
Price
Taxes
Year Built
Visits
 Cooperative Arkansas REALTORS®l MLS, Inc. All information deemed reliable but not guaranteed. All properties are subject to prior sale, change or withdrawal. Neither listing broker(s) or information provider(s) shall be responsible for any typographical errors, misinformation, misprints and shall be held totally harmless. Listing(s) information is provided for consumer's personal, non-commercial use and may not be used for any purpose other than to identify prospective properties consumers may
 Northwest Arkansas Board of REALTORS® All information deemed reliable but not guaranteed. All properties are subject to prior sale, change or withdrawal. Neither listing broker(s) or information provider(s) shall be responsible for any typographical errors, misinformation, misprints and shall be held totally harmless. Listing(s) information is provided for consumer's personal, non-commercial use and may not be used for any purpose other than to identify prospective properties consumers may be
 All information deemed reliable but not guaranteed. All properties are subject to prior sale, change or withdrawal. Neither listing broker(s) or information provider(s) shall be responsible for any typographical errors, misinformation, misprints and shall be held totally harmless. Listing(s) information is provided for consumer's personal, non-commercial use and may not be used for any purpose other than to identify prospective properties consumers may be interested in purchasing. The data relating
