
New Construction - Eco Friendly
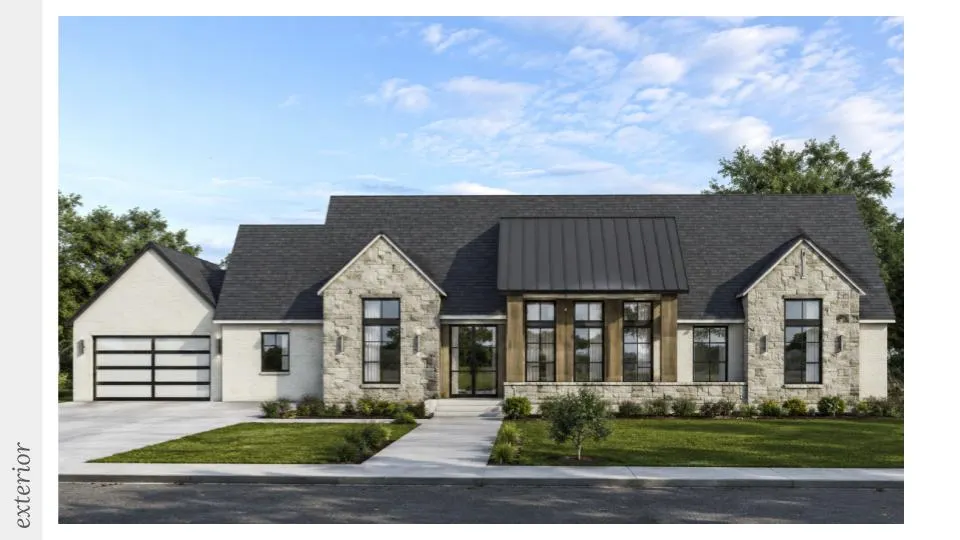
Address
8409 W Pepper Grass, Cave Springs, AR
Price
$ 1,880,000
Property Attributes
- MLS#1355121
- TypeSingle Family
- Listing Status Pending
- CountyBenton
- CityCave Springs
- NeighborhoodScissortail
- Zip72713
- Style
- Year Built2027
- Taxes$ 2658
- Price$ 1,880,000
- Bedrooms4
- Full Bathrooms4
- Half Bathrooms2
- Sqr Footage4922
- Lot Size0.63 Acres
Data Source:
Northwest Arkansas BOR (NABOR)
Property Description
This brand-new Scissortail home offers 4,922 square feet of thoughtfully designed living space with 4 bedrooms, 4 full bathrooms, 2 half baths, and an oversized 4-car garage. Inside, you'll find spaces that are as functional as they are beautiful. The kitchen is complemented with high end appliances, beautiful custom cabinetry, and an expansive butler's pantry. The open layout flows naturally into the main living areas, and a spacious bonus room provides the flexibility for a media room, game room, or whatever best fits your lifestyle. The primary suite was designed to feel like a true retreat, featuring a private covered patio that's perfect for a quiet morning coffee. Every bedroom includes its own private bath for comfort and convenience. The covered back patio is built for entertaining with a built-in grill, mini refrigerator, and pull-out trash, creating an outdoor living space you'll use year-round. Enjoy the lifestyle and amenities of Scissortail subdivision as the cherry on top!
| Price History | |
|---|---|
| 7/13/2026 | Listed $1,880,000 |
General Features
| Sewer | Public Sewer |
|---|---|
| Heating | Gas |
| Cooling | Central Air |
| Utilities | Cable Available,Electricity Available,Natural Gas Available,Sewer Available,Water Available |
| Roof | Architectural,Shingle |
| Appliances | Dishwasher,Gas Range,Gas Water Heater,Microwave,Refrigerator,Range Hood,Tankless Water Heater,ENERGY STAR Qualified Appliances |
| HOA Fee | 1950 |
| Association Fee Includes | Association Management,Maintenance Grounds,Maintenance Structure,See Agent |
| Patio/Porch Features | Covered,Deck,Patio |
| Pool Features | None,Community |
| Security Features | Gated Community,Smoke Detector(s) |
| Construction Materials | Brick,Concrete,Rock |
| Year Built | 2027 |
| Stories Count | 2 |
| Levels | Two |
| Property Subtype | Single Family Residence |
| Waterfront Features | None |
| Community Features | Clubhouse,Fitness,Gated,Playground,Pool,Recreation Area,Near Schools,Shopping,Sidewalks |
| Assoc Fee Paid Per | Annually |
| County | Benton |
| New Construction | true |
| Property Type | Residential |
| Attached Garage | true |
| Energy Efficient | Appliances |
| Subdivision Name | Scissortail |
| Garage Y/N | true |
| Other Structures | None |
| Full Baths | 4 |
| Status | Pending |
| Directions | Head West on Pleasant Grove Road. Go through the light at Hwy 112, and turn right into Scissortail Subdivision. Use the gate code to enter. At the first roundabout, take the 2nd exit onto Scissortail Rd. Then turn right onto Pepper Grass Path. Home is on your left. |
| City | Cave Springs |
| Disclosures | Seller Disclosure |
| Association Name | Scissortail |
| High School District | Bentonville |
| Lot Size Units | Acres |
| Year Built Details | New Construction |
| Tax Annual Amount | 2658 |
| Home Warranty Y/N | true |
| Property Condition | To Be Built |
| Structure Type | House |
| Standard Status | Pending |
| Middle/Junior School District | Bentonville |
| Elementary School District | Bentonville |
| Tax Lot | 181 |
| Property Sub Type Additional | Single Family Residence |
| PostalCity | Cave Springs |
| Legal Description | REPLAT 04/06/2026 L202618441 |
Interior Features
| Interior Amenities | Built-in Features,Ceiling Fan(s),Eat-in Kitchen,Pantry,Programmable Thermostat,Quartz Counters,Walk-In Closet(s),Wired for Sound |
|---|---|
| Basement | Finished,Walk-Out Access |
| Flooring | Carpet,Tile,Wood |
| Total Fireplaces | 1 |
| Fireplace Features | Living Room |
| Basement (Y/N) | true |
| Air Conditioning Y/N | true |
| Heating Y/N | true |
| Fireplace Y/N | true |
| Half Baths | 2 |
| Laundry Features | Washer Hookup,Dryer Hookup |
| Total Bedrooms | 4 |
| LivingAreaSource | Plans |
| Total Baths | 6 |
Exterior Features
| Exterior Amenities | Concrete Driveway |
|---|---|
| Fencing | Partial |
| Parking Features | Attached,Garage,Garage Door Opener |
| Lot Features | Central Business District,Cleared,City Lot,Subdivision |
| Water Source | Public |
| Lot Size Area | 0.63 |
| Foundation Details | Slab |
| Building Area Total | 4922 |
| Lot Size Acres | 0.63 |
| Road Surface Type | Paved |
| Covered Spaces | 4 |
| Road Frontage Type | Private Road |
Amenities
- Foreclosure
- Views
- Short Sale
- New Construction
- Adult 55+
- Lease To Own
- No HOA Fees
- Furnished
- Primary On Main
- Air Conditioning
- Seller Finance
- Green
- Fixer Upper
- Horse
- Golf
- Fireplace
- Deck
- Garage
- Basement
- Pool
Property vs Single Family Average in 72713
Price
Taxes
Year Built
 Cooperative Arkansas REALTORS®l MLS, Inc. All information deemed reliable but not guaranteed. All properties are subject to prior sale, change or withdrawal. Neither listing broker(s) or information provider(s) shall be responsible for any typographical errors, misinformation, misprints and shall be held totally harmless. Listing(s) information is provided for consumer's personal, non-commercial use and may not be used for any purpose other than to identify prospective properties consumers may
 Northwest Arkansas Board of REALTORS® All information deemed reliable but not guaranteed. All properties are subject to prior sale, change or withdrawal. Neither listing broker(s) or information provider(s) shall be responsible for any typographical errors, misinformation, misprints and shall be held totally harmless. Listing(s) information is provided for consumer's personal, non-commercial use and may not be used for any purpose other than to identify prospective properties consumers may be
 All information deemed reliable but not guaranteed. All properties are subject to prior sale, change or withdrawal. Neither listing broker(s) or information provider(s) shall be responsible for any typographical errors, misinformation, misprints and shall be held totally harmless. Listing(s) information is provided for consumer's personal, non-commercial use and may not be used for any purpose other than to identify prospective properties consumers may be interested in purchasing. The data relating
