
New Construction
Address
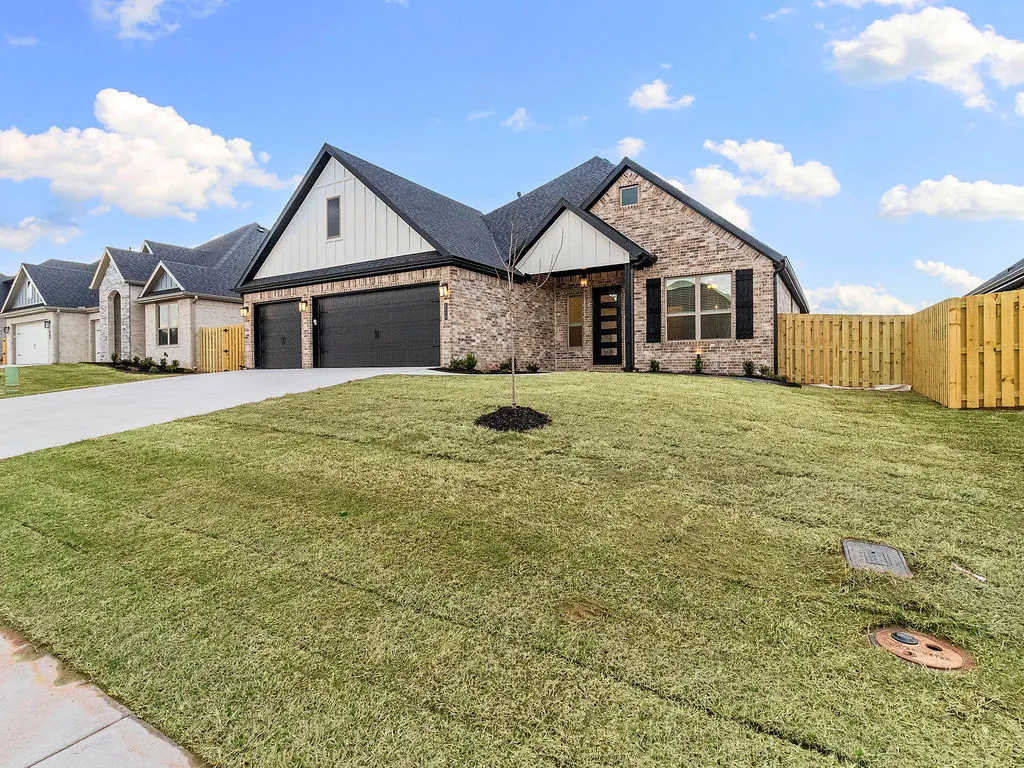
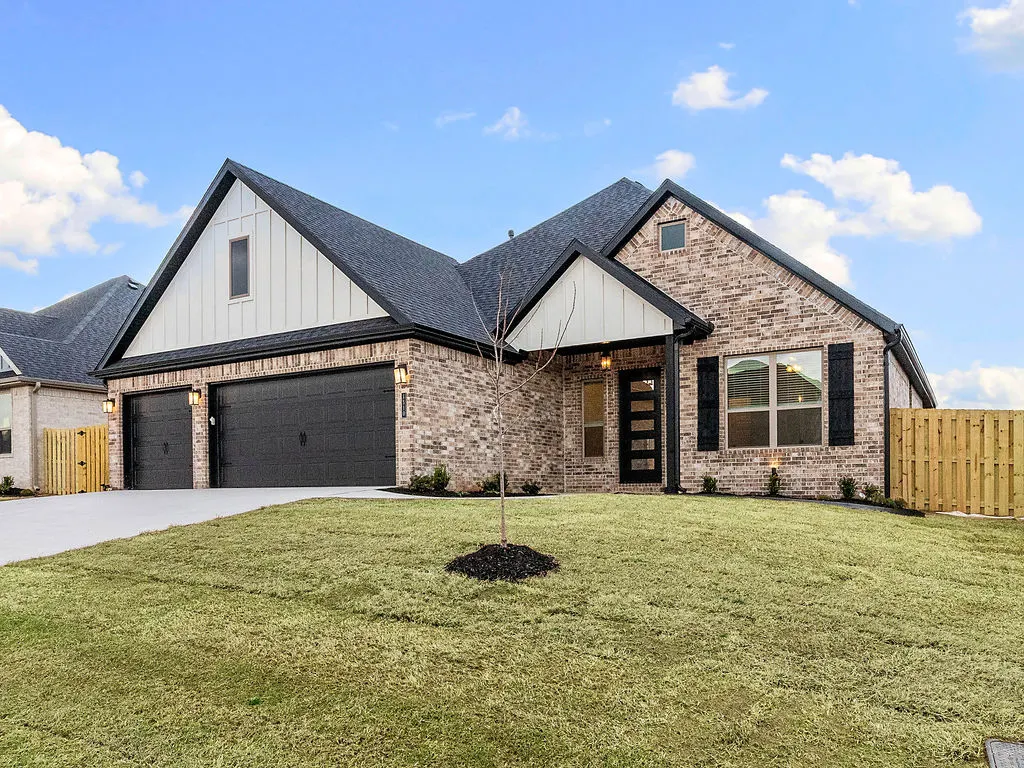
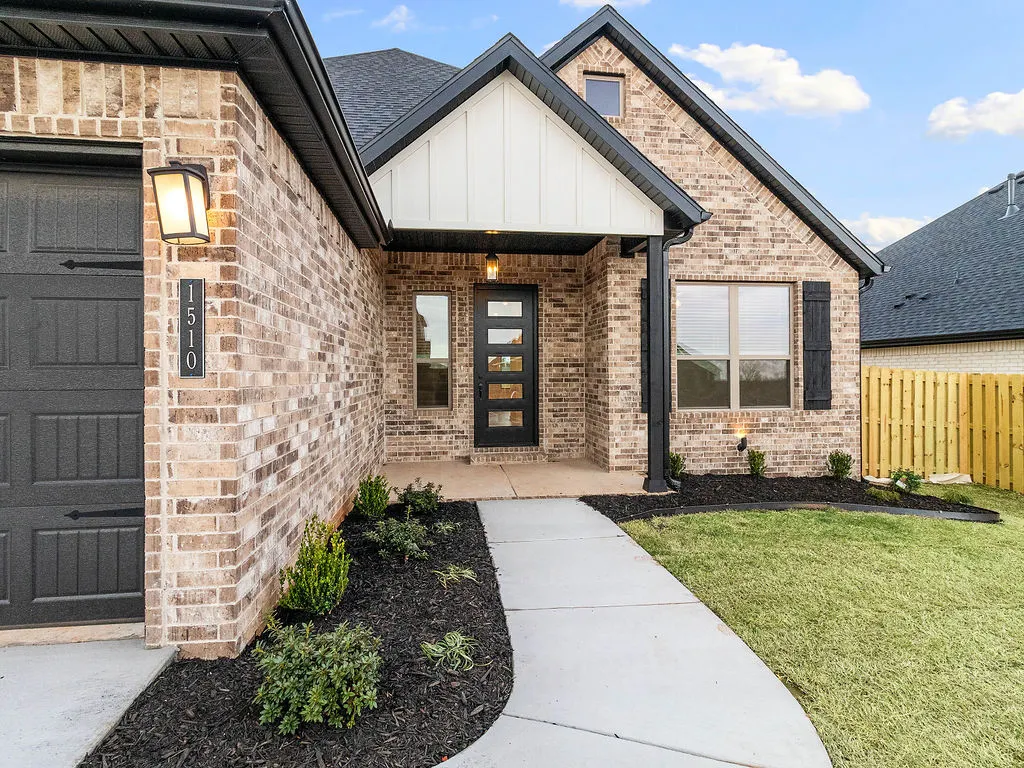
1510 Lookout Lane, Cave Springs, AR
Price
$ 542,850
Property Attributes
- MLS#1361156
- TypeSingle Family
- Listing Status Active
- CountyBenton
- CityCave Springs
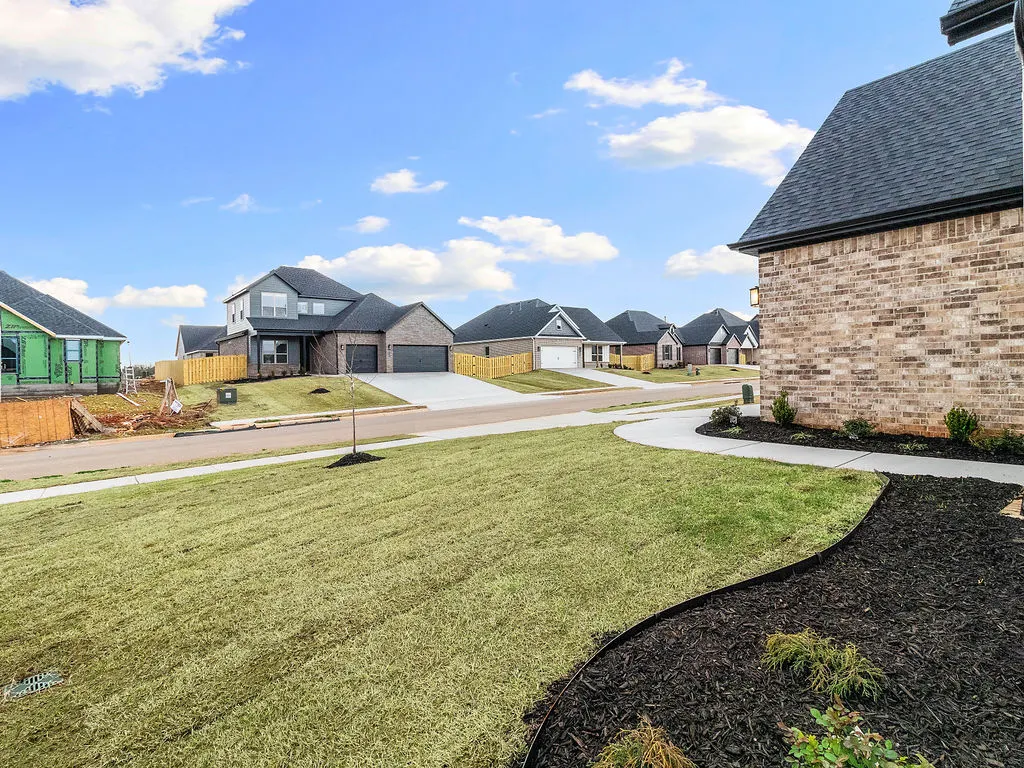
- NeighborhoodHillcrest Sub Cave Spgs
- Zip72718
- Style
- Year Built2026
- Price$ 542,850
- Bedrooms4
- Full Bathrooms3
- Half Bathrooms0
- Sqr Footage2310
- Lot Size0.19 Acres
Data Source:
Northwest Arkansas BOR (NABOR)
Property Description
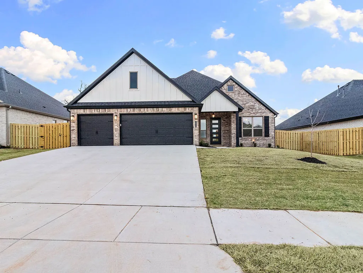
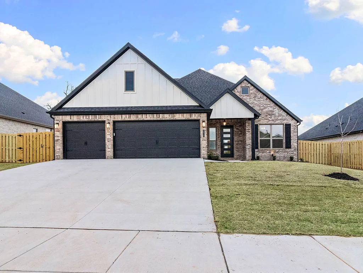
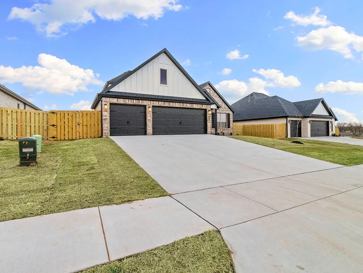
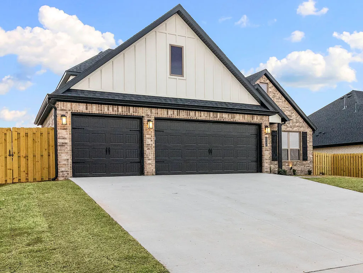
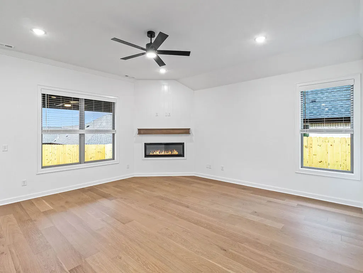
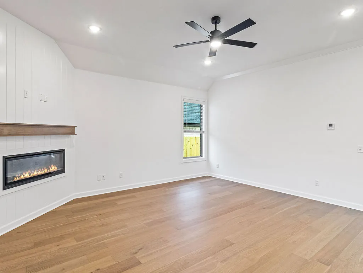
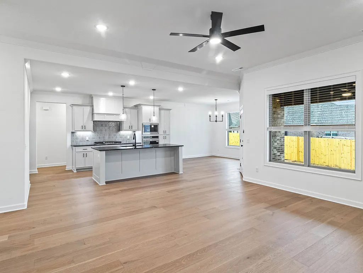
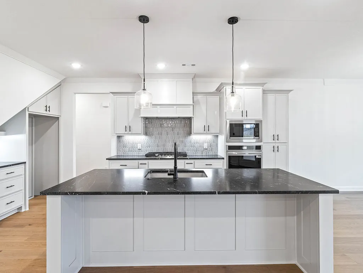
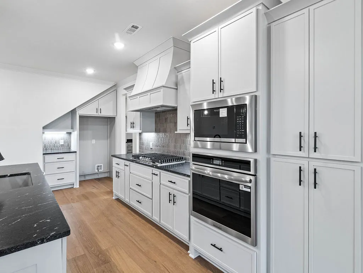
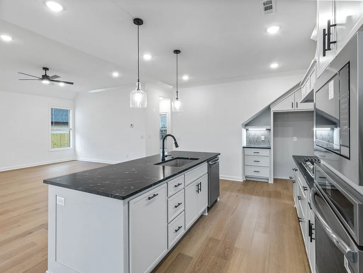
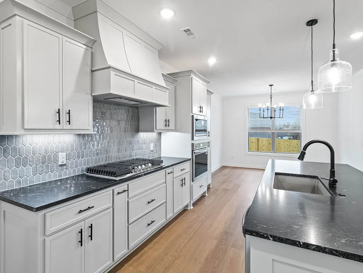
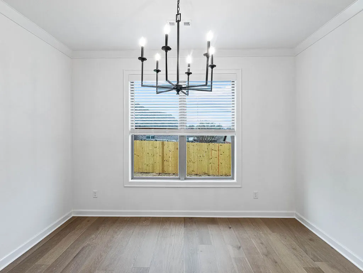
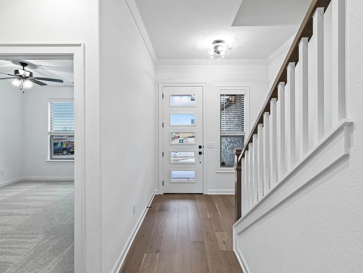
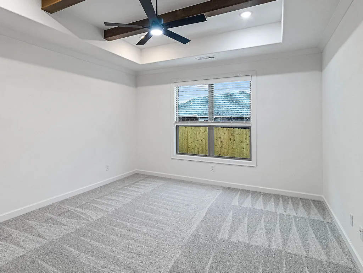
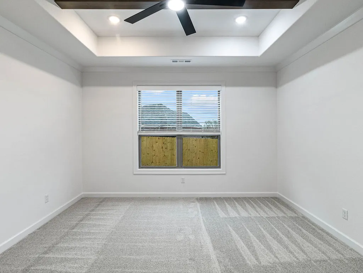
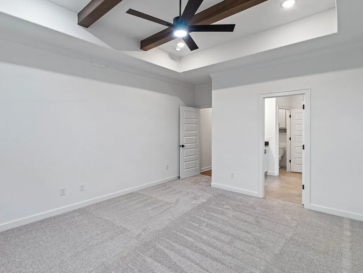
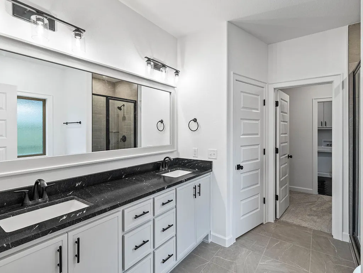
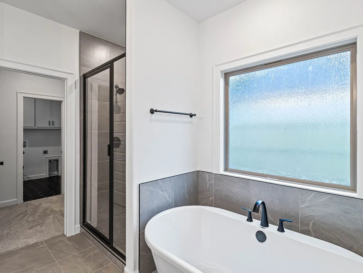
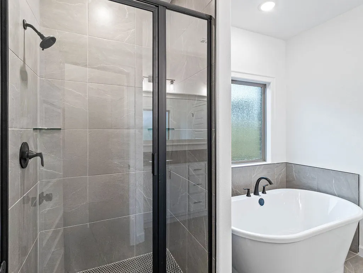
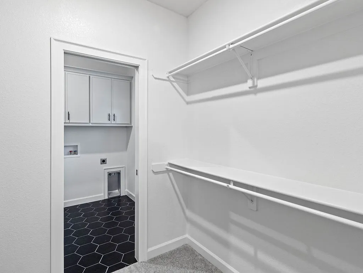
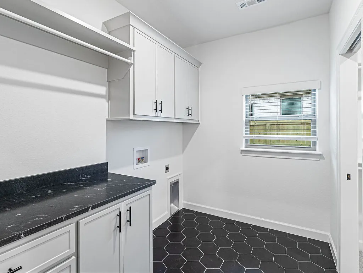
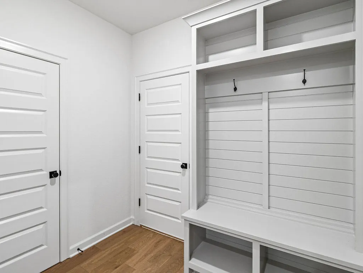
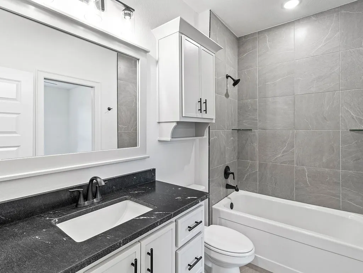
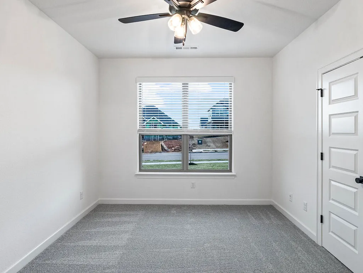
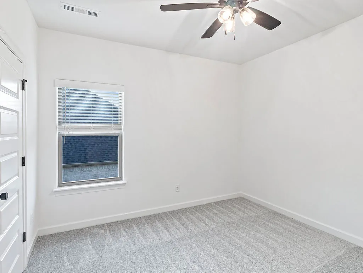
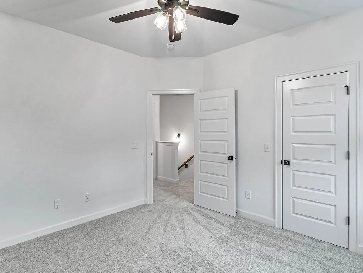
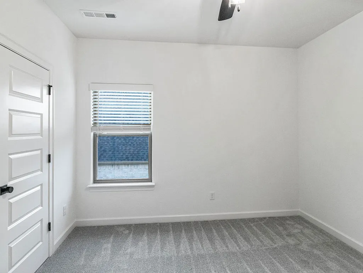
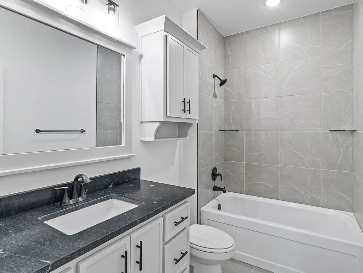
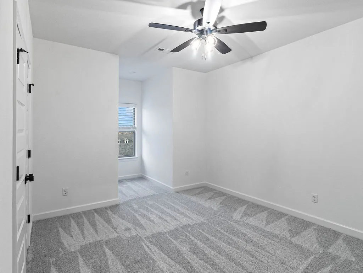
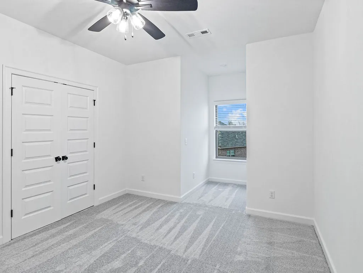
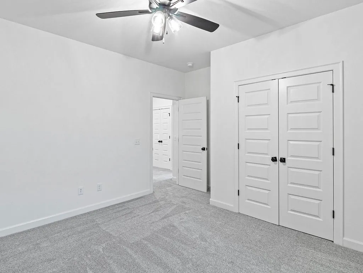
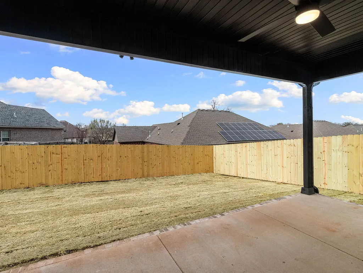
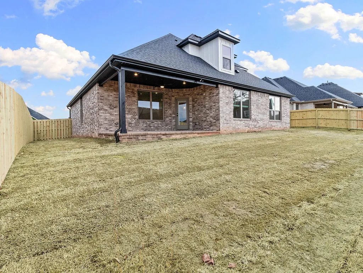
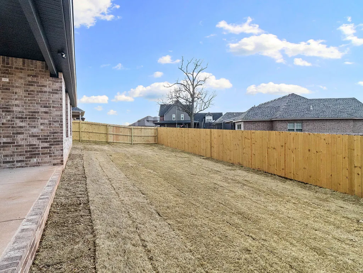
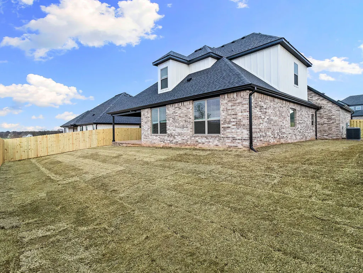
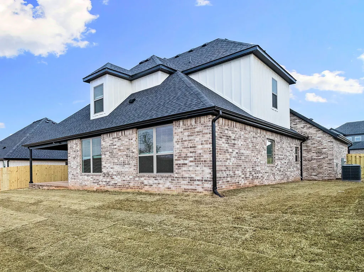
The Hornbill floor plan features 2,310 sq ft of thoughtfully designed living space. Garage depths range from 20 to 24 feet, providing ample room for vehicles, storage, or hobbies. This two-story home offers an open-concept living, dining, and kitchen area, perfect for entertaining and everyday living. The kitchen is equipped with stainless steel appliances, a composite granite sink, and a push-button garbage disposal, combining style with functionality. The primary suite is conveniently connected to the utility room, adding everyday ease and efficiency. With spacious bedrooms, modern finishes, and a well-planned layout, this home delivers comfort, practicality, and quality craftsmanship throughout. For a limited time, Builder Incentives: $10,000 Builder Bucks to use towards select upgrades, appliances, or buy down your rate – you choose! Plus up to 5K from select lenders. For a total of up to 15K with lender incentives! Fence, blinds, and gutters are all included.
| Price History | |
|---|---|
| 9/4/2026 | Listed $542,850 |
General Features
| Heating | Gas |
|---|---|
| Cooling | Central Air |
| Utilities | Cable Available,Electricity Available,Natural Gas Available,Sewer Available,Water Available |
| Roof | Architectural,Shingle |
| Appliances | Dishwasher,Electric Oven,Gas Cooktop,Disposal,Gas Water Heater,Microwave |
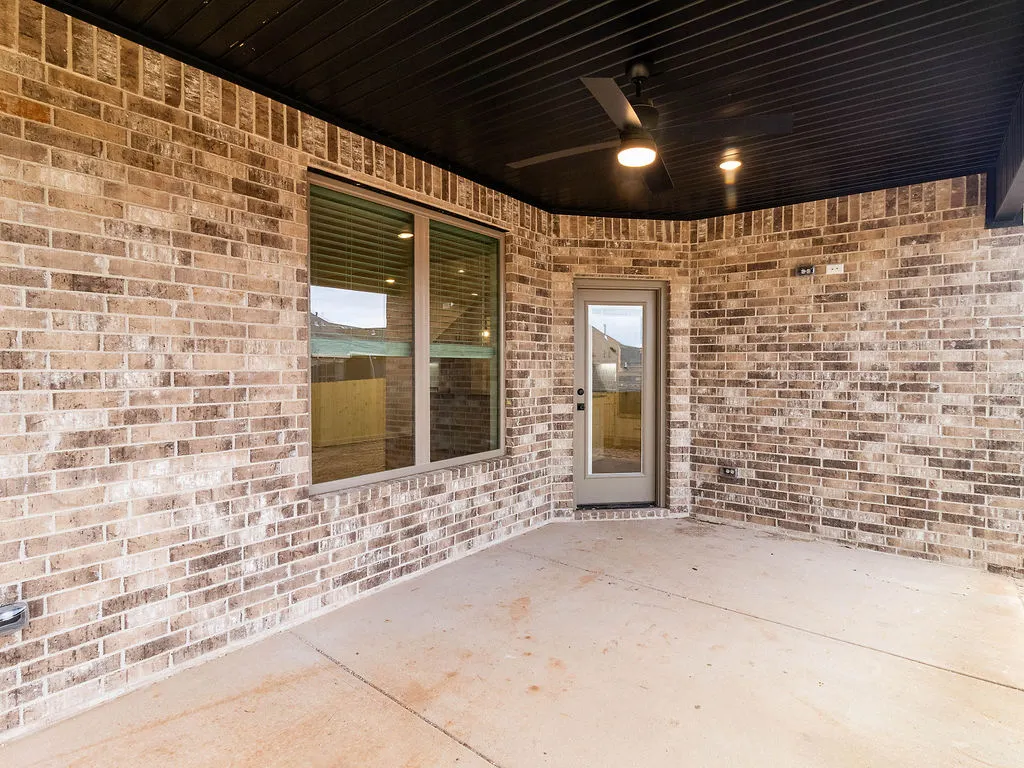
| Patio/Porch Features | Covered,Patio,Porch |
| Security Features | Smoke Detector(s) |
| Construction Materials | Brick |
| Year Built | 2026 |
| Stories Count | 2 |
| Levels | Two |
| Property Subtype | Single Family Residence |
| Waterfront Features | None |
| County | Benton |
| New Construction | true |
| Property Type | Residential |
| Attached Garage | true |
| Subdivision Name | Hillcrest Sub Cave Spgs |
| Garage Y/N | true |
| Other Structures | None |
| Full Baths | 3 |
| Status | Active |
| Directions | From I-49, take Exit 78 and head west on W Monroe Ave. Continue straight, then turn left onto Ford Lane. Head south on Ford Lane and turn right onto Hillcrest Ave. Follow Hillcrest Ave and make a left onto Steep Hill Lane. Continue north and take the last right onto Lookout Lane. |
| City | Cave Springs |
| Disclosures | Sellers Disclosure Not Available |
| High School District | Rogers |
| Lot Size Units | Acres |
| Year Built Details | New Construction |
| Home Warranty Y/N | true |
| Virtual Tour | https://tour.nwarealtors.org/1510-Lookout-Lane-Cave-Springs-AR-72718/unbranded |
| Structure Type | House |
| Standard Status | Active |
| Middle/Junior School District | Rogers |
| Elementary School District | Rogers |
| Tax Lot | 9 |
| Property Sub Type Additional | Single Family Residence |
| PostalCity | Cave Springs |
| Legal Description | PLAT 4/03/2025 L202517837 |
Interior Features
| Interior Amenities | Ceiling Fan(s),Pantry,Walk-In Closet(s),Window Treatments |
|---|---|
| Flooring | Wood |
| Total Fireplaces | 1 |
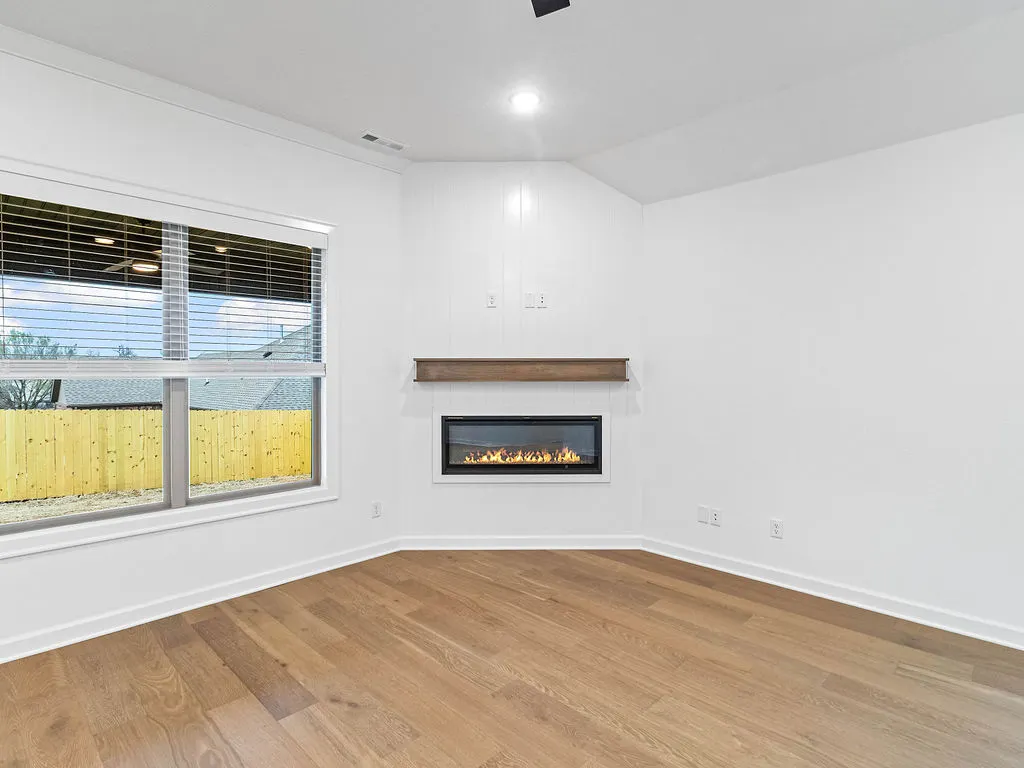
| Fireplace Features | Electric |
| Basement (Y/N) | false |
| Air Conditioning Y/N | true |
| Heating Y/N | true |
| Window Features | Blinds |
| Fireplace Y/N | true |
| Laundry Features | Washer Hookup,Dryer Hookup |
| Total Bedrooms | 4 |
| LivingAreaSource | Builder |
| Total Baths | 3 |
Exterior Features
| Exterior Amenities | Concrete Driveway |
|---|---|
| Fencing | Back Yard |
| Parking Features | Attached,Garage,Garage Door Opener |
| Lot Features | None,Subdivision |
| Water Source | Public |
| Lot Size Area | 0.19 |
| Foundation Details | Slab |
| Building Area Total | 2310 |
| Lot Size Acres | 0.19 |
| Covered Spaces | 3 |
| Road Frontage Type | Public Road |
Amenities
- Foreclosure
- Views
- Short Sale
- New Construction
- Adult 55+
- Lease To Own
- No HOA Fees
- Furnished
- Primary On Main
- Air Conditioning
- Seller Finance
- Green
- Fixer Upper
- Horse
- Golf
- Fireplace
- Deck
- Garage
- Basement
- Pool
Property vs Single Family Average in 72718
Price
Year Built
 Cooperative Arkansas REALTORS®l MLS, Inc. All information deemed reliable but not guaranteed. All properties are subject to prior sale, change or withdrawal. Neither listing broker(s) or information provider(s) shall be responsible for any typographical errors, misinformation, misprints and shall be held totally harmless. Listing(s) information is provided for consumer's personal, non-commercial use and may not be used for any purpose other than to identify prospective properties consumers may
 Northwest Arkansas Board of REALTORS® All information deemed reliable but not guaranteed. All properties are subject to prior sale, change or withdrawal. Neither listing broker(s) or information provider(s) shall be responsible for any typographical errors, misinformation, misprints and shall be held totally harmless. Listing(s) information is provided for consumer's personal, non-commercial use and may not be used for any purpose other than to identify prospective properties consumers may be
 All information deemed reliable but not guaranteed. All properties are subject to prior sale, change or withdrawal. Neither listing broker(s) or information provider(s) shall be responsible for any typographical errors, misinformation, misprints and shall be held totally harmless. Listing(s) information is provided for consumer's personal, non-commercial use and may not be used for any purpose other than to identify prospective properties consumers may be interested in purchasing. The data relating
