
Eco Friendly
Address
1938 Slack Street, Pea Ridge, AR
Price
$ 1,950,000
Property Attributes
- MLS#1361965
- TypeSingle Family
- Listing Status Active
- CountyBenton
- CityPea Ridge
- NeighborhoodK D Ranch Estates Pea Ridge
- Zip72751
- Style
- Year Built2001
- Taxes$ 1987
- Price$ 1,950,000
- Bedrooms4
- Full Bathrooms3
- Half Bathrooms0
- Sqr Footage2300
- Lot Size3.06 Acres
Data Source:
Northwest Arkansas BOR (NABOR)
Property Description
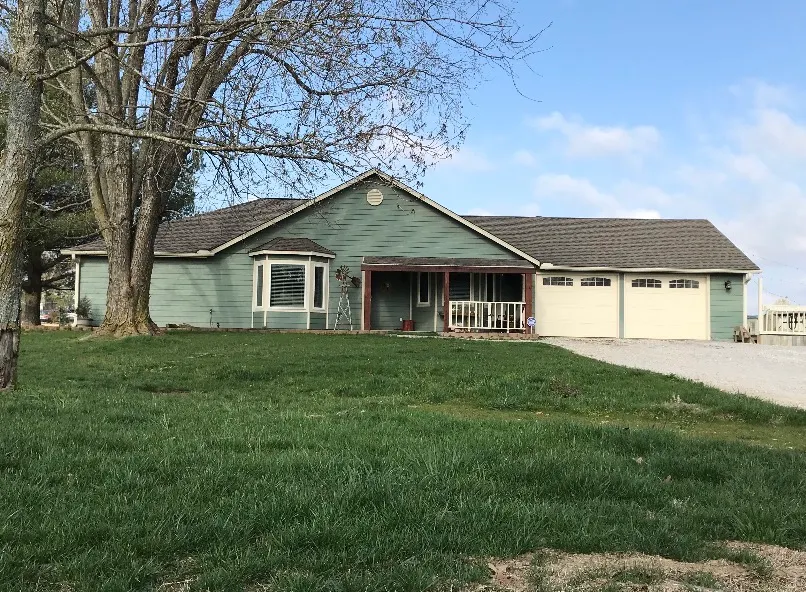
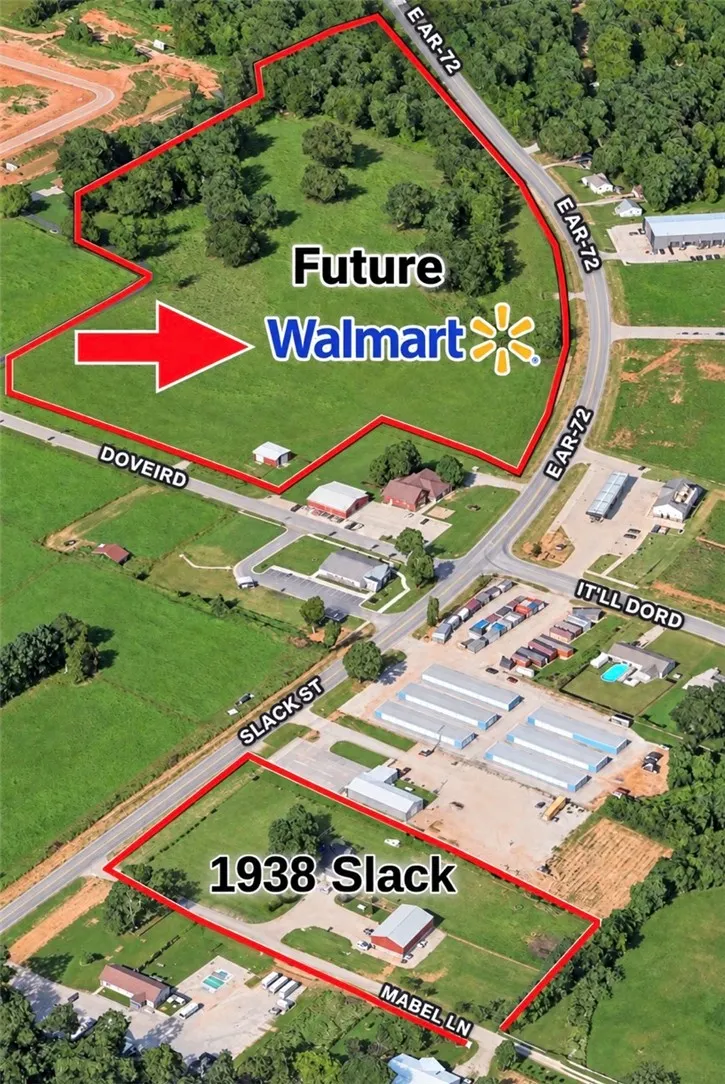
Exceptional C-2 commercial opportunity along the rapidly growing Hwy 72/Slack Street corridor in Pea Ridge! Situated on approximately 3.06 acres with roughly 260 feet of highway frontage The property features a 40' x 60' insulated shop with three 12ft garage bays and approximately 400 SF of office space, restroom. Highway frontage is currently leased, providing monthly income for the property. 2,400 SF remodeled 4 bedroom, 3 bath residence featuring a custom chef's kitchen, attached 2-car garage, central HVAC and approximately 1-acre fenced backyard, along w private well and septic. Utilities available at the road. The property was officially rezoned C-2 General Commercial in 2026 Located near significant new commercial and retail development along Hwy 72, including the announced new Walmart Supercenter development, this is a rare opportunity to secure a sizable commercial tract with highway frontage, existing structures and income already in place. Buyer to verify permitted uses, measurements, utilities
| Price History | |
|---|---|
| 9/14/2026 | Listed $1,950,000 |
General Features
| Sewer | Septic Tank |
|---|---|
| Heating | Central,Gas |
| Cooling | Central Air,Electric |
| Utilities | Electricity Available,Natural Gas Available,Propane,Septic Available,Water Available |
| Roof | Architectural,Shingle |
| Appliances | Convection Oven,Double Oven,Dryer,Dishwasher,Electric Cooktop,Electric Oven,Electric Range,Electric Water Heater,Disposal,Ice Maker,Microwave,Other,Refrigerator,Smooth Cooktop,Self Cleaning Oven,See Remarks,Washer,ENERGY STAR Qualified Appliances,PlumbedForIce Maker |
| Patio/Porch Features | Patio,Porch |
| Security Features | Security System,Smoke Detector(s) |
| Construction Materials | Concrete |
| Year Built | 2001 |
| Stories Count | 1 |
| Levels | One |
| Property Subtype | Single Family Residence |
| Waterfront Features | None |
| Community Features | Biking,Near Fire Station,Near Hospital,Near Schools,Park,Trails/Paths |
| County | Benton |
| New Construction | false |
| Property Type | Residential |
| Attached Garage | true |
| Energy Efficient | Appliances |
| Subdivision Name | K D Ranch Estates Pea Ridge |
| Garage Y/N | true |
| Other Structures | Outbuilding,Pole Barn,Workshop |
| Total Rooms | 4 |
| Full Baths | 3 |
| Status | Active |
| Directions | From Bentonville Hwy 72 to Pea Ridge, Hwy 72 turns into Slack St., 1 block passed It'll Do Road, take Left on Mabel Lane (dirt private road), property is directly on the left. 1938 Slack Street |
| City | Pea Ridge |
| Disclosures | Seller Disclosure |
| High School District | Pea Ridge |
| Lot Size Units | Acres |
| Tax Annual Amount | 1987 |
| Structure Type | House |
| Standard Status | Active |
| Middle/Junior School District | Pea Ridge |
| Elementary School District | Pea Ridge |
| Tax Lot | Tract B |
| Property Sub Type Additional | Single Family Residence |
| PostalCity | Pea Ridge |
| Legal Description | REPLAT 9/09/2014 2014-456 |
Interior Features
| Interior Amenities | Attic,Ceiling Fan(s),Eat-in Kitchen,Granite Counters,Pantry,Programmable Thermostat,Storage,Walk-In Closet(s),Window Treatments |
|---|---|
| Flooring | Wood |
| Fireplace Features | None |
| Basement (Y/N) | false |
| Air Conditioning Y/N | true |
| Heating Y/N | true |
| Window Features | Blinds |
| Fireplace Y/N | false |
| Laundry Features | Washer Hookup,Dryer Hookup |
| Total Bedrooms | 4 |
| LivingAreaSource | Owner |
| Total Baths | 3 |
Exterior Features
| Exterior Amenities | Gravel Driveway |
|---|---|
| Fencing | Back Yard,Chain Link,Fenced,Split Rail,Wire |
| Parking Features | Attached,Garage,Garage Door Opener,RV Access/Parking |
| Lot Features | Central Business District,City Lot,Landscaped,Level,Near Park,Secluded |
| Water Source | Public,Well |
| Lot Size Area | 3.06 |
| Foundation Details | Slab |
| Building Area Total | 2300 |
| Lot Dimensions | 260' x 520' |
| Lot Size Acres | 3.06 |
| Road Surface Type | Gravel |
| Covered Spaces | 2 |
| Road Frontage Type | Highway,Private Road |
| Pasture Area | 3.06 |
Amenities
- Foreclosure
- Views
- Short Sale
- New Construction
- Adult 55+
- Lease To Own
- No HOA Fees
- Furnished
- Primary On Main
- Air Conditioning
- Seller Finance
- Green
- Fixer Upper
- Horse
- Golf
- Fireplace
- Deck
- Garage
- Basement
- Pool
Property vs Single Family Average in 72751
Price
Taxes
Year Built
 Cooperative Arkansas REALTORS®l MLS, Inc. All information deemed reliable but not guaranteed. All properties are subject to prior sale, change or withdrawal. Neither listing broker(s) or information provider(s) shall be responsible for any typographical errors, misinformation, misprints and shall be held totally harmless. Listing(s) information is provided for consumer's personal, non-commercial use and may not be used for any purpose other than to identify prospective properties consumers may
 Northwest Arkansas Board of REALTORS® All information deemed reliable but not guaranteed. All properties are subject to prior sale, change or withdrawal. Neither listing broker(s) or information provider(s) shall be responsible for any typographical errors, misinformation, misprints and shall be held totally harmless. Listing(s) information is provided for consumer's personal, non-commercial use and may not be used for any purpose other than to identify prospective properties consumers may be
 All information deemed reliable but not guaranteed. All properties are subject to prior sale, change or withdrawal. Neither listing broker(s) or information provider(s) shall be responsible for any typographical errors, misinformation, misprints and shall be held totally harmless. Listing(s) information is provided for consumer's personal, non-commercial use and may not be used for any purpose other than to identify prospective properties consumers may be interested in purchasing. The data relating
