
Price Reduction





















Address
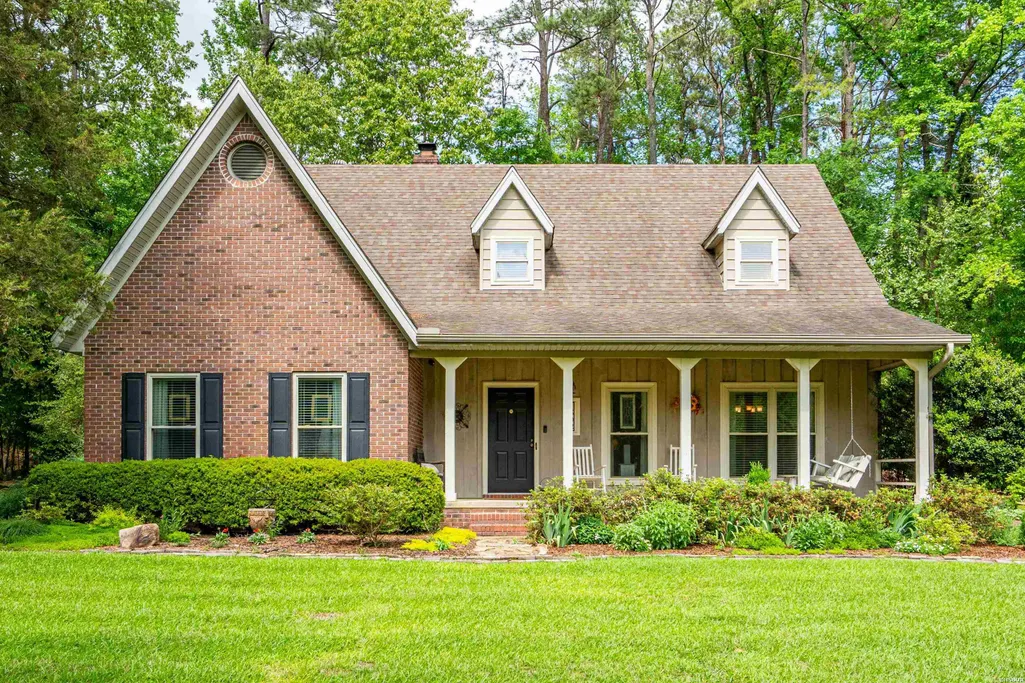
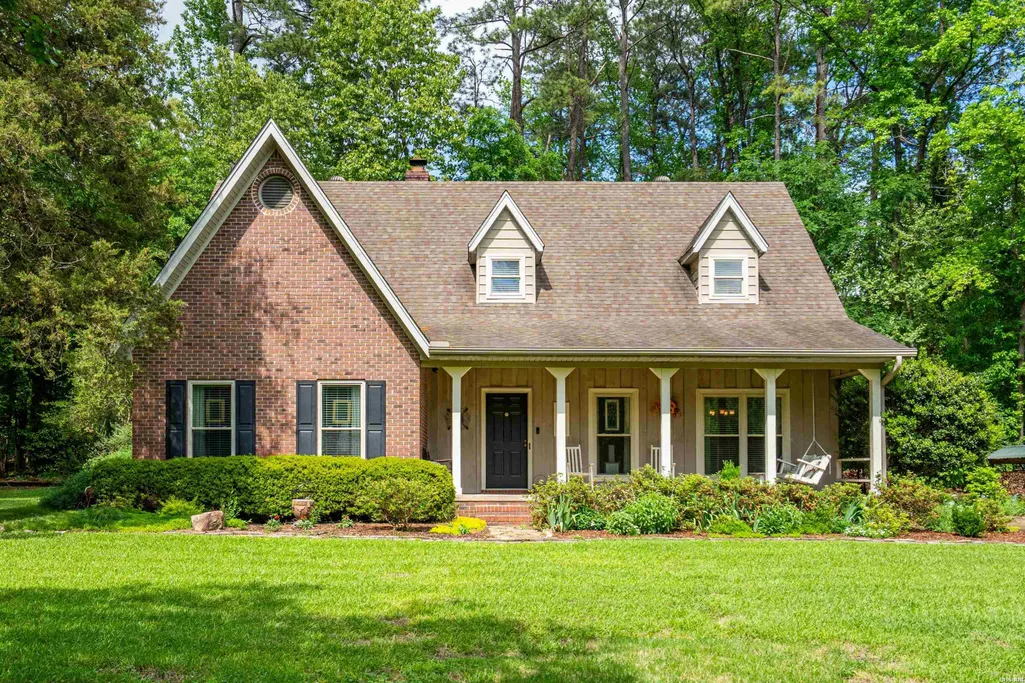
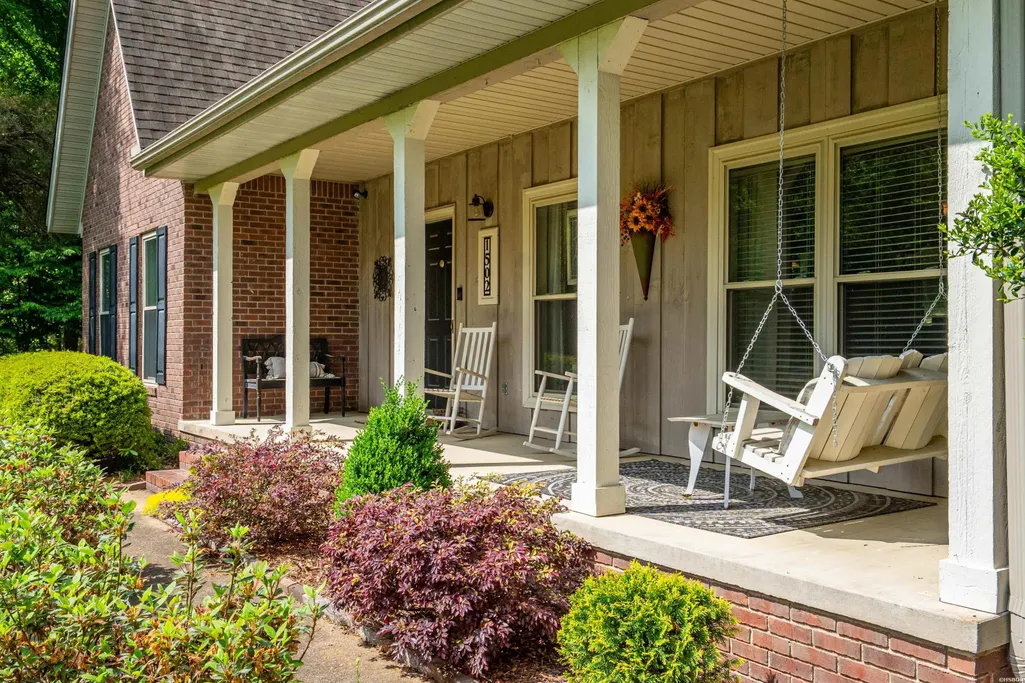
1502 Mill Creek Drive, Arkadelphia, AR
Price
$ 369,900
Property Attributes
- MLS#155155
- TypeSingle Family
- Listing Status Active
- CountyCLARK
- CityArkadelphia
- AreaArkadelphia
- NeighborhoodWoodridge Estates Addn
- Zip71923
- StyleTraditional
- Year Built1988
- Taxes$ 2677
- Price$ 369,900
- Bedrooms3
- Full Bathrooms2
- Half Bathrooms1
- Sqr Footage2505
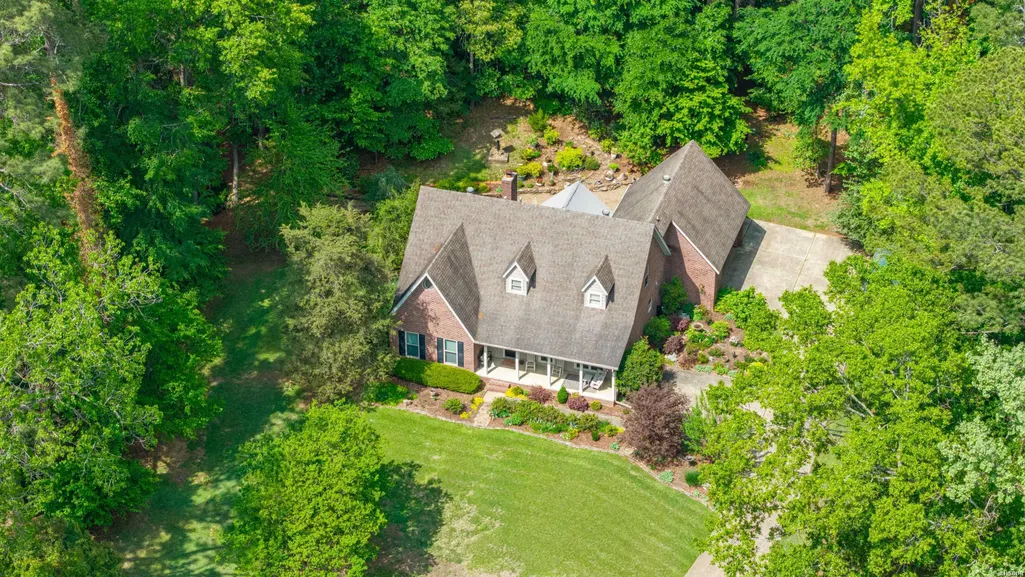
- Lot Size1.41 Acres
Data Source:
Hot Springs BOR
Property Description
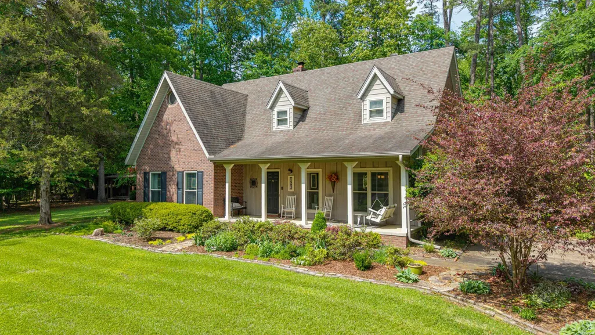
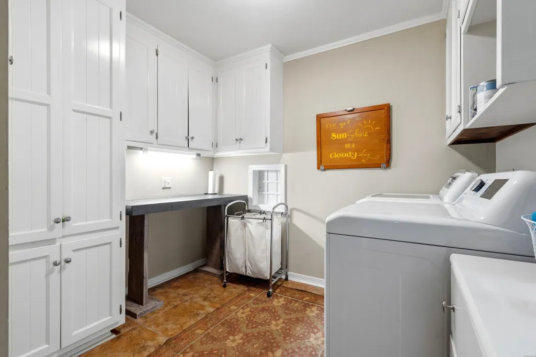
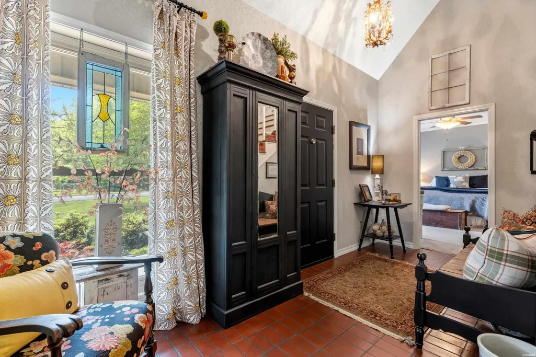
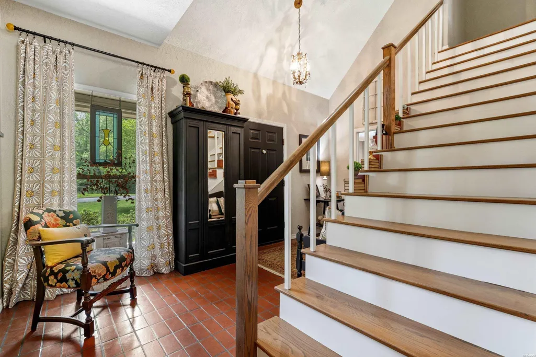
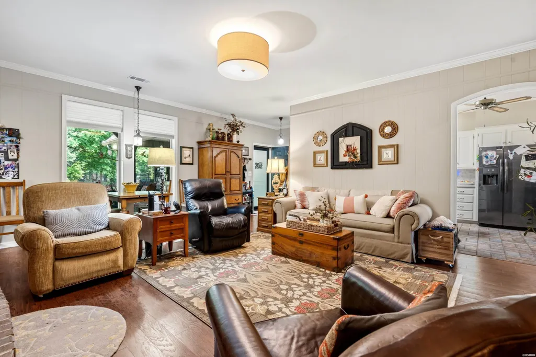
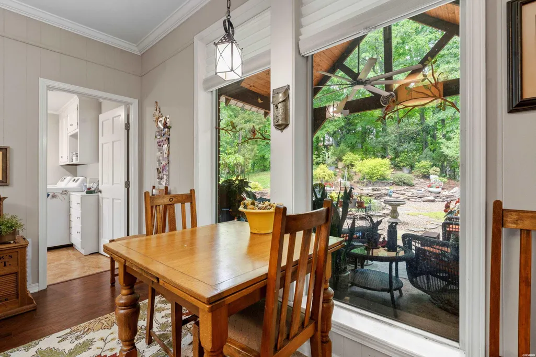
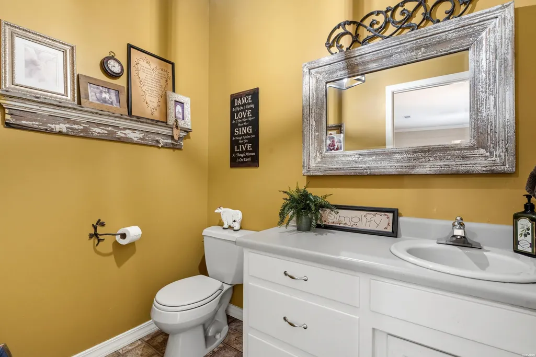
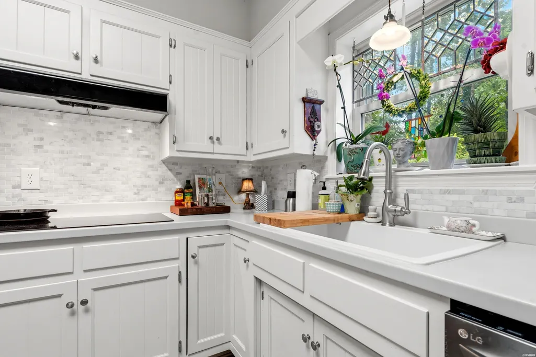
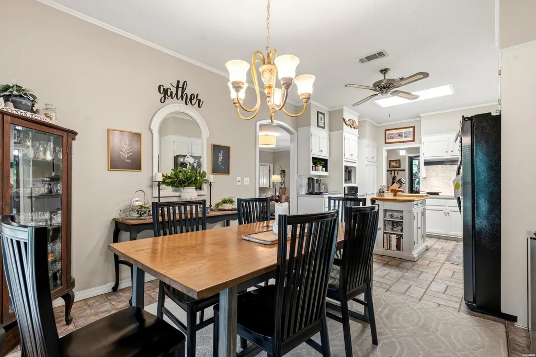
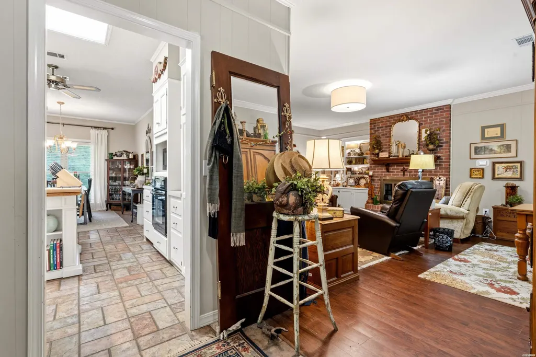
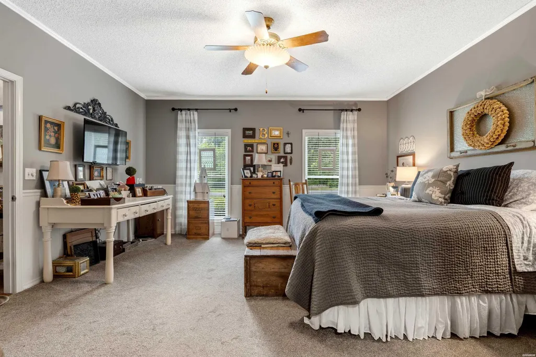
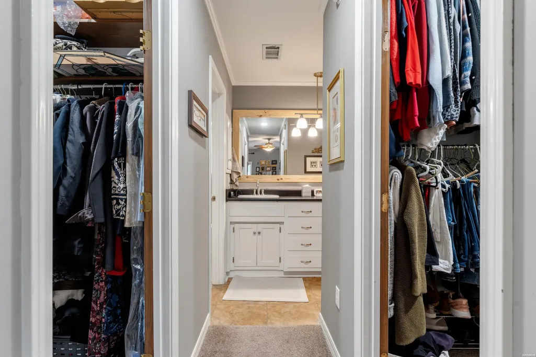
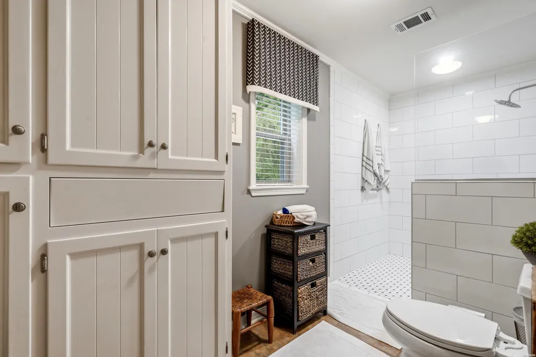
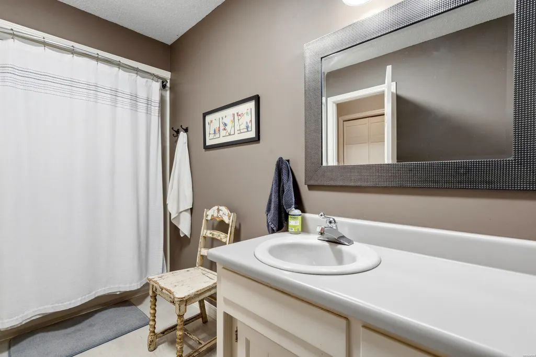
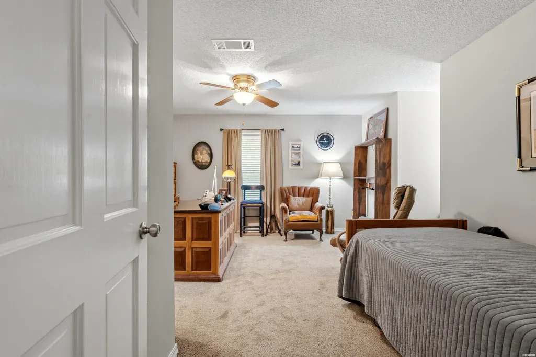
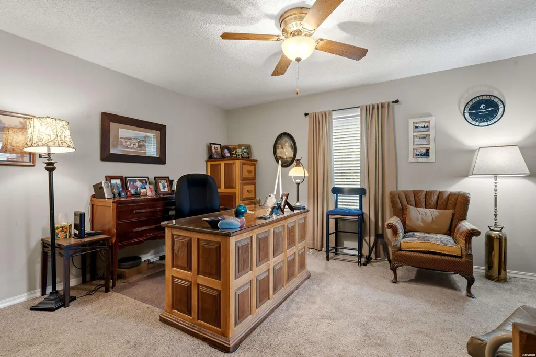
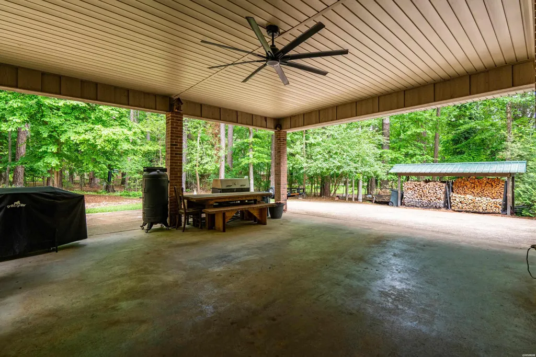
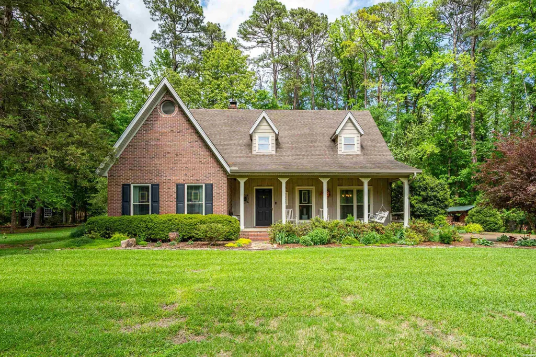
A landscaped retreat as you enter the backyard of this beautiful home situated within steps of HSU and OBU activities. Ground floor hosts primary suite, laundry, half bath, kitchen/dining and great room, while upstairs you will find two additional bedrooms and a shared bath. The double carport opens up to a stunning covered patio and grilling space. Workshop and greenhouse are simply bonuses for this home.
| Price History | |
|---|---|
| 4/23/2026 | Listed $374,900 |
| 8/22/2026 | 2$369,900 |
General Features
| Utilities | Sewer - Municipal,Water - Municipal,Electric â Entergy,Gas-Natural |
|---|---|
| Roof | Architectural Shingle |
| Fireplaces | Woodburning - Site-Built,Gas Starter |
| Garage | Carport,Two Car |
| Full Baths | 2 |
| Half Baths | 1 |
| Year Built | 1988 |
| Other Rooms | Den/Family Room,Laundry Room |
| Subdivision | WOODRIDGE ESTATES ADDN |
| Style | Traditional |
| Stories Count | Two Story |
| County | Clark |
| Class | RESIDENTIAL |
| Type | Residential Single Family |
| Status | ACTIVE |
| Subdivision | AR |
| Sale/Rent | For Sale |
| Docs on File | None |
| Energy Features | Insulated Windows |
| Primary City | Arkadelphia |
| Directions | 10th Street entering Arkadelphia from North,right on Country Club,left on 15th Street,right on Millcreek |
| City | Arkadelphia |
| School District | Arkadelphia |
| DOM | 140 |
| Postal Code | 71923 |
| Price Per Sq Ft Total AG | 147.66 |
| Public Remarks | A landscaped retreat as you enter the backyard of this beautiful home situated within steps of HSU and OBU activities. Ground floor hosts primary suite,laundry,half bath,kitchen/dining and great roo |
Interior Features
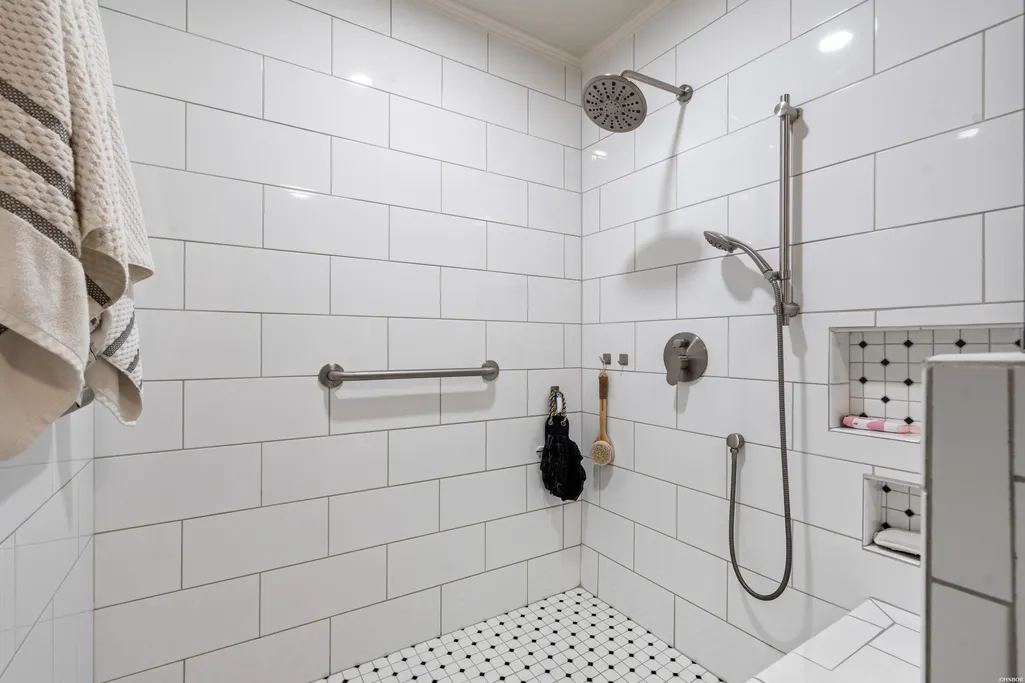
| Interior Amenities | Washer Connection,Dryer Connection-Electric,Walk-in Shower,Floored Attic,Walk-In Closet(s) |
|---|---|
| Floors | Carpet,Tile,Vinyl Plank |
| Walls | Sheet Rock,Paneling |
| DINING AREA | Kitchen/Dining Combo |
| KITCHEN EQUIPMENT | Microwave,Surface Range,Dishwasher,Pantry,Wall Oven(s) |
| Number of Bedrooms | 3 |
Exterior Features
| Exterior | Brick |
|---|---|
| Road Surface | Paved |
| Foundation | Slab |
| Lot Size Area | 1.41 |
| Exterior Features | Patio,Shop,Green House |
| Lot | Level,Extra Landscaping,In Subdivision,In City |
| Approx Lot Size | 205x266 |
| Approx SqFt | 2505 |
Amenities
- Foreclosure
- Views
- Short Sale
- New Construction
- Adult 55+
- Lease To Own
- No HOA Fees
- Furnished
- Primary On Main
- Air Conditioning
- Seller Finance
- Green
- Fixer Upper
- Horse
- Golf
- Fireplace
- Deck
- Garage
- Basement
- Pool
Property vs Single Family Average in 71923
Price
Taxes
Year Built
Visits
 Cooperative Arkansas REALTORS®l MLS, Inc. All information deemed reliable but not guaranteed. All properties are subject to prior sale, change or withdrawal. Neither listing broker(s) or information provider(s) shall be responsible for any typographical errors, misinformation, misprints and shall be held totally harmless. Listing(s) information is provided for consumer's personal, non-commercial use and may not be used for any purpose other than to identify prospective properties consumers may
 Northwest Arkansas Board of REALTORS® All information deemed reliable but not guaranteed. All properties are subject to prior sale, change or withdrawal. Neither listing broker(s) or information provider(s) shall be responsible for any typographical errors, misinformation, misprints and shall be held totally harmless. Listing(s) information is provided for consumer's personal, non-commercial use and may not be used for any purpose other than to identify prospective properties consumers may be
 All information deemed reliable but not guaranteed. All properties are subject to prior sale, change or withdrawal. Neither listing broker(s) or information provider(s) shall be responsible for any typographical errors, misinformation, misprints and shall be held totally harmless. Listing(s) information is provided for consumer's personal, non-commercial use and may not be used for any purpose other than to identify prospective properties consumers may be interested in purchasing. The data relating
