
Address
14 Pinewood Drive, Arkadelphia, AR
Price
$ 469,000
Property Attributes
- MLS#157078
- TypeSingle Family
- Listing Status Active
- CountyCLARK
- CityArkadelphia
- AreaArkadelphia
- NeighborhoodCountry Club Heights
- Zip71923
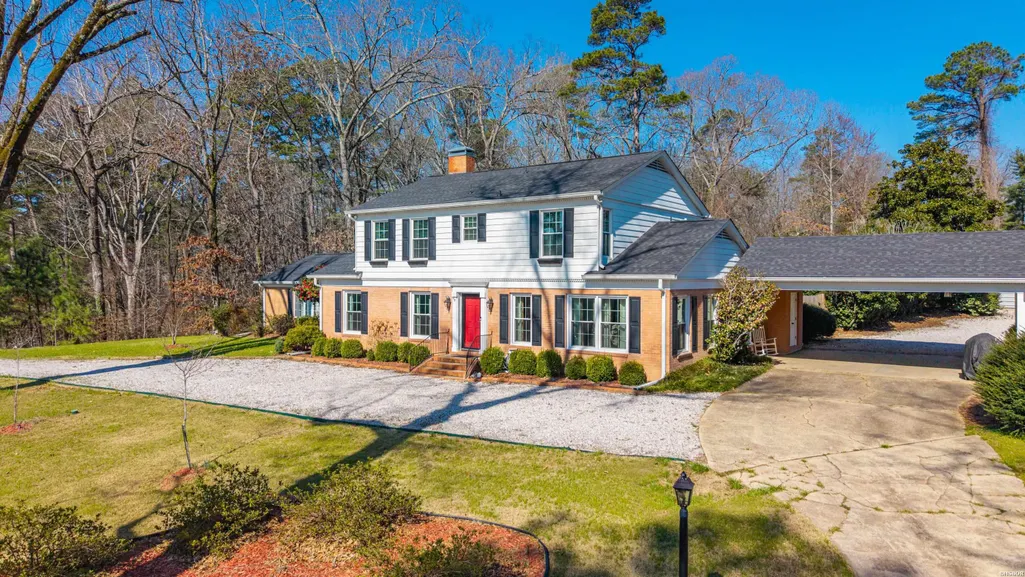
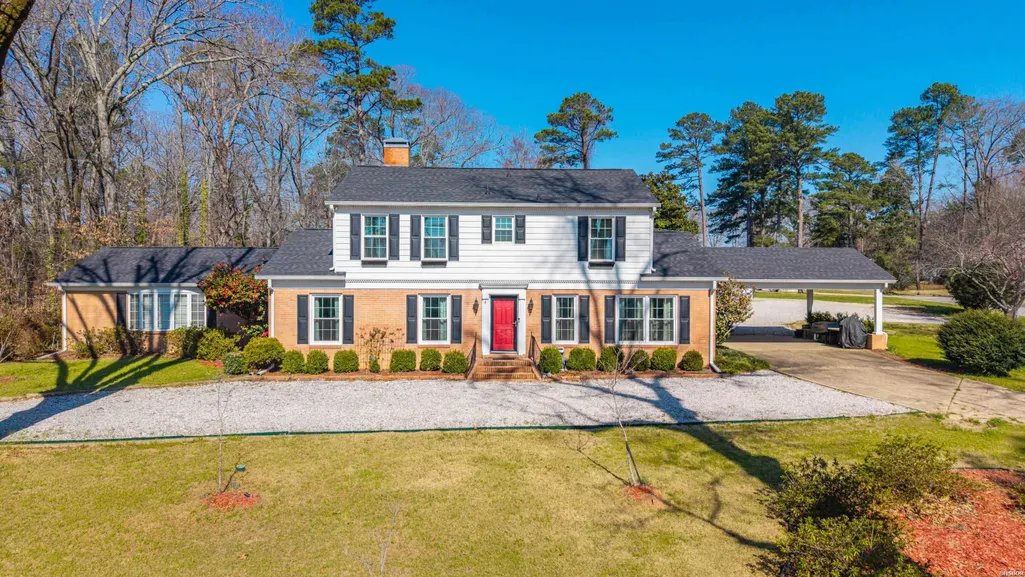
- StyleTraditional
- Year Built1960
- Taxes$ 3158
- Price$ 469,000
- Bedrooms4
- Full Bathrooms3
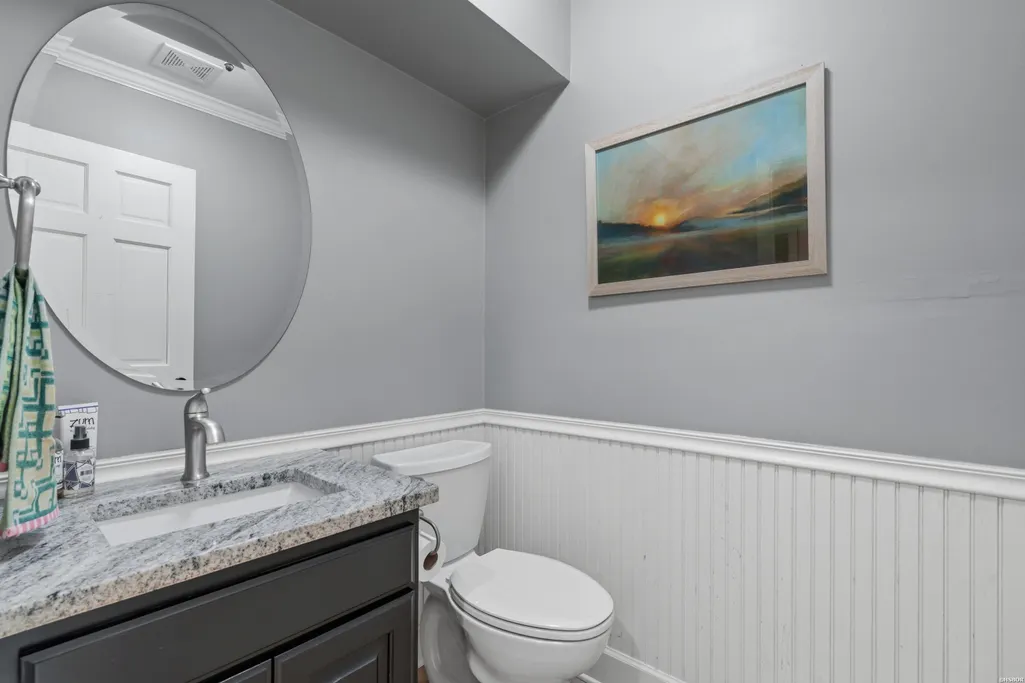
- Half Bathrooms1
- Sqr Footage3879
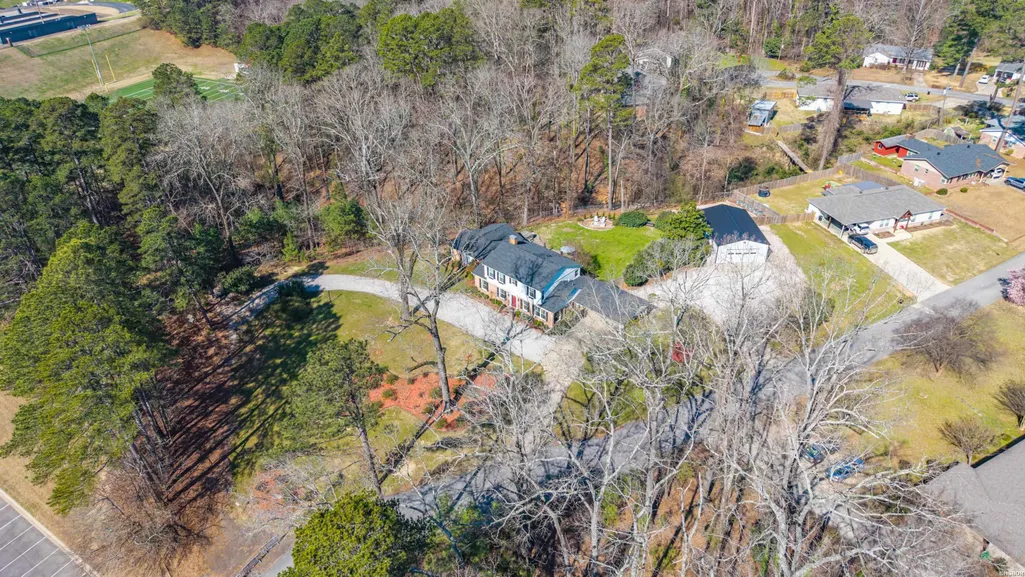
- Lot Size1.07 Acres
Data Source:
Hot Springs BOR
Property Description
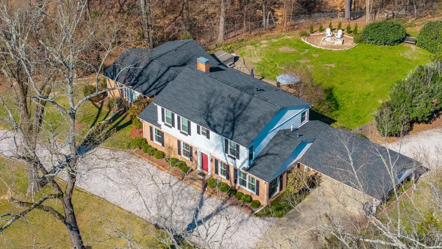
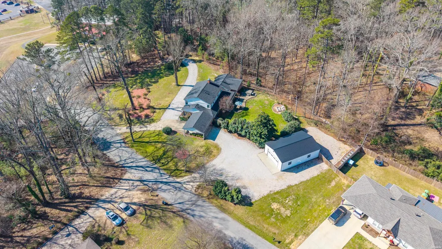
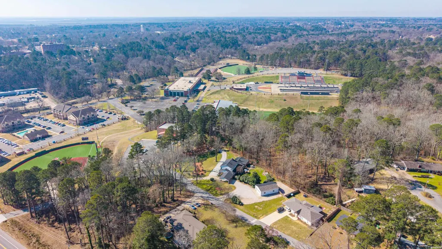
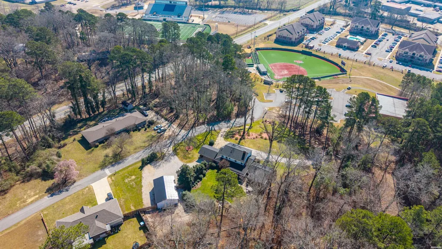
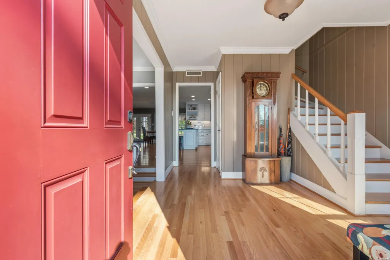
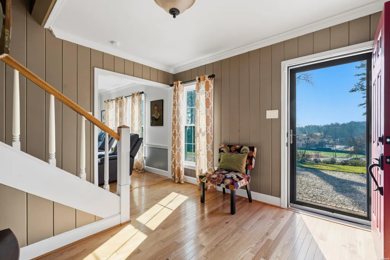
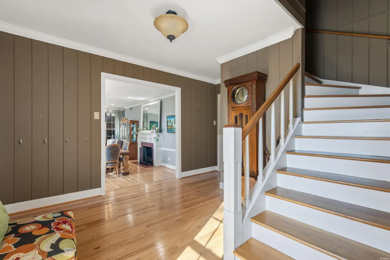
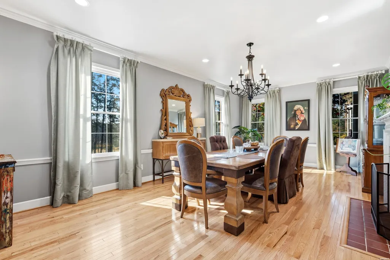
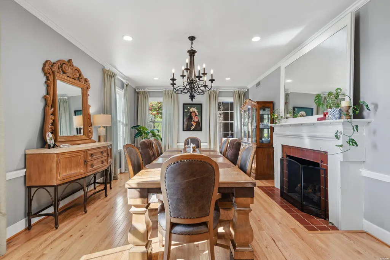
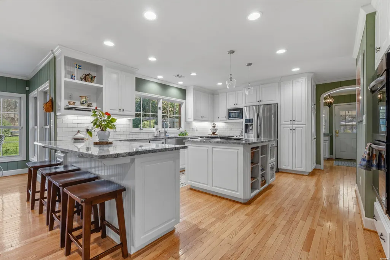
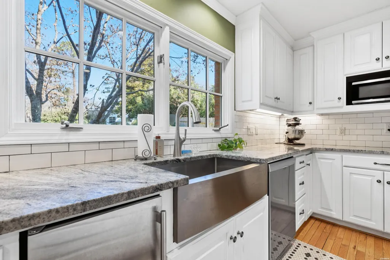
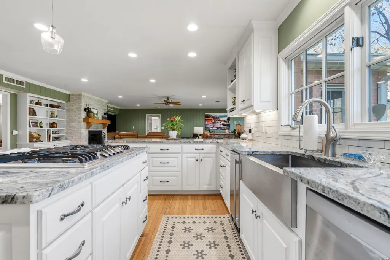
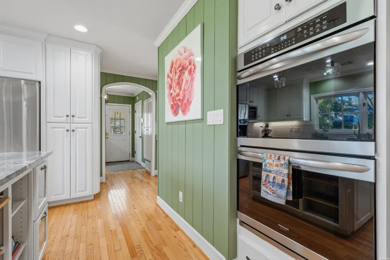
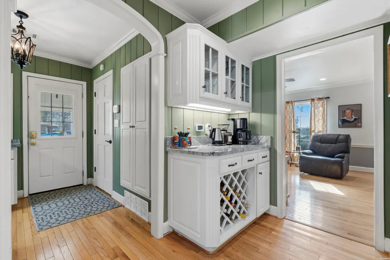
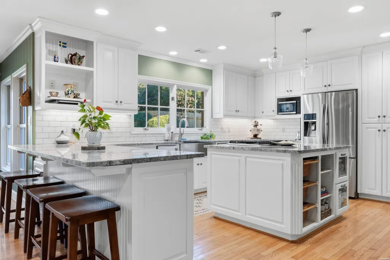
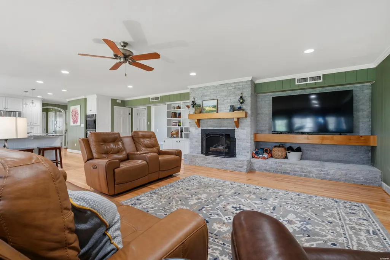
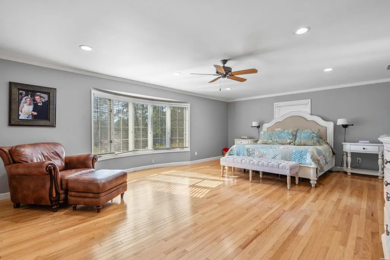
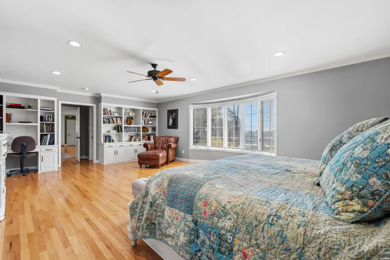
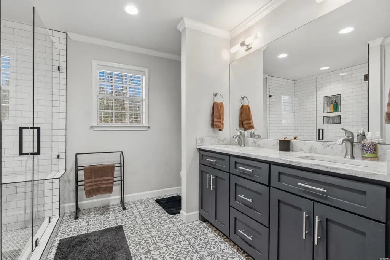
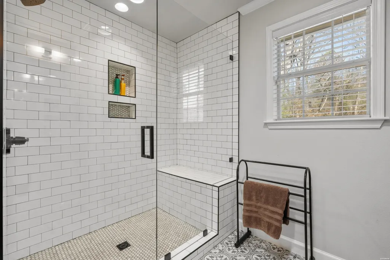
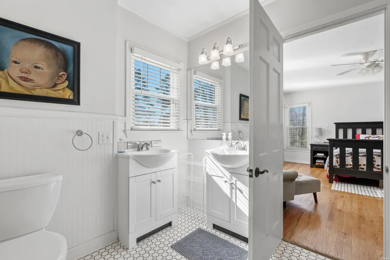
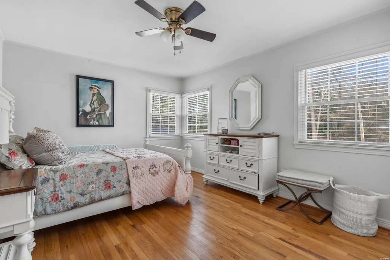
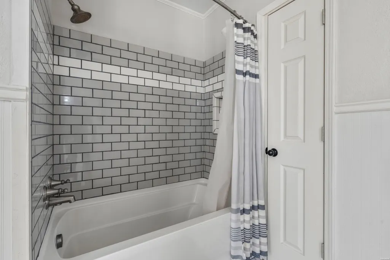
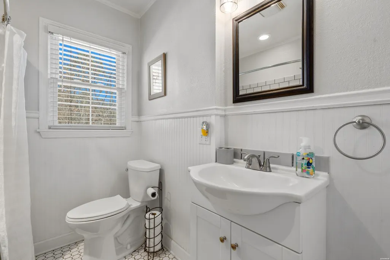
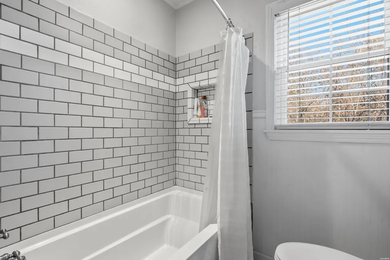
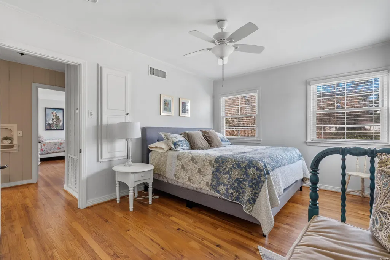
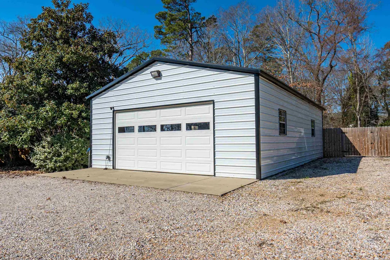
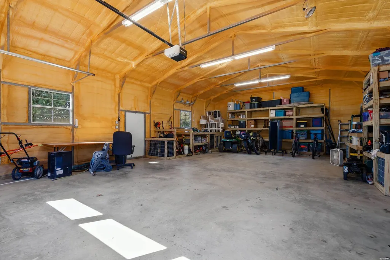
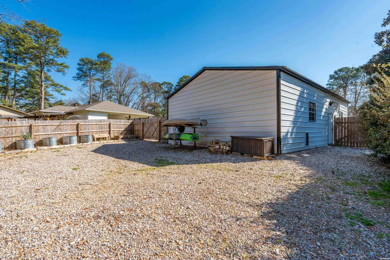
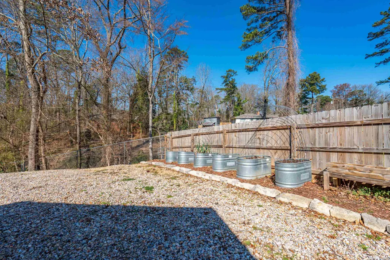
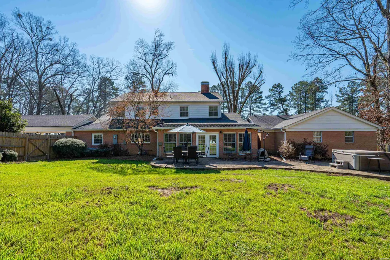
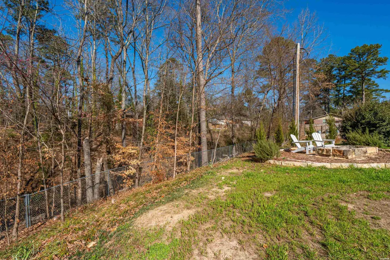
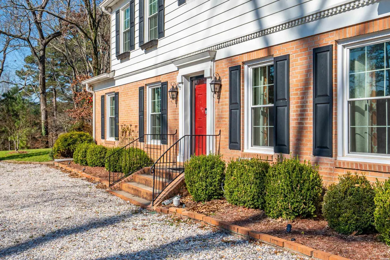
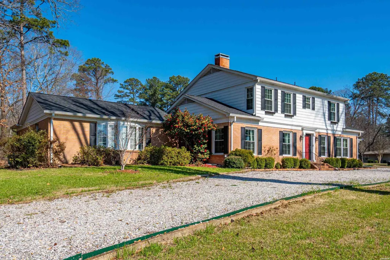
Beautiful stately home sitting in a quaint neighborhood within walking distance to Henderson State University, Ouachita Baptist University and Feaster Walking Trail. This home was renovated 5 years ago to include kitchen, primary bath, exterior paint and roof, new 24x40 shop with built in shelving and more. Two fireplaces with gas logs warm the inside of this home while a secluded stone patio with hot tub, firepit area and raised bed gardens make the outdoor space very inviting.
| Price History | |
|---|---|
| 9/3/2026 | Listed $469,000 |
General Features
| Utilities | Sewer - Municipal,Water - Municipal,Electric â Entergy,Gas-Natural |
|---|---|
| Roof | Architectural Shingle |
| Fireplaces | Gas Logs,Uses Gas Logs Only |
| Garage | Carport |
| Full Baths | 3 |
| Half Baths | 1 |
| Year Built | 1960 |
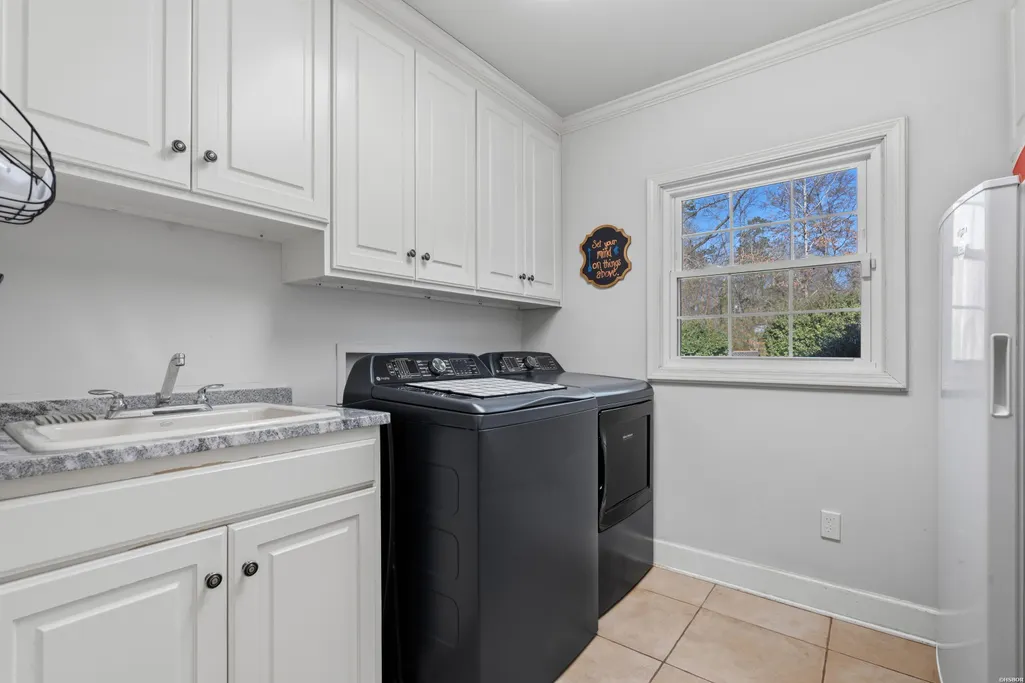
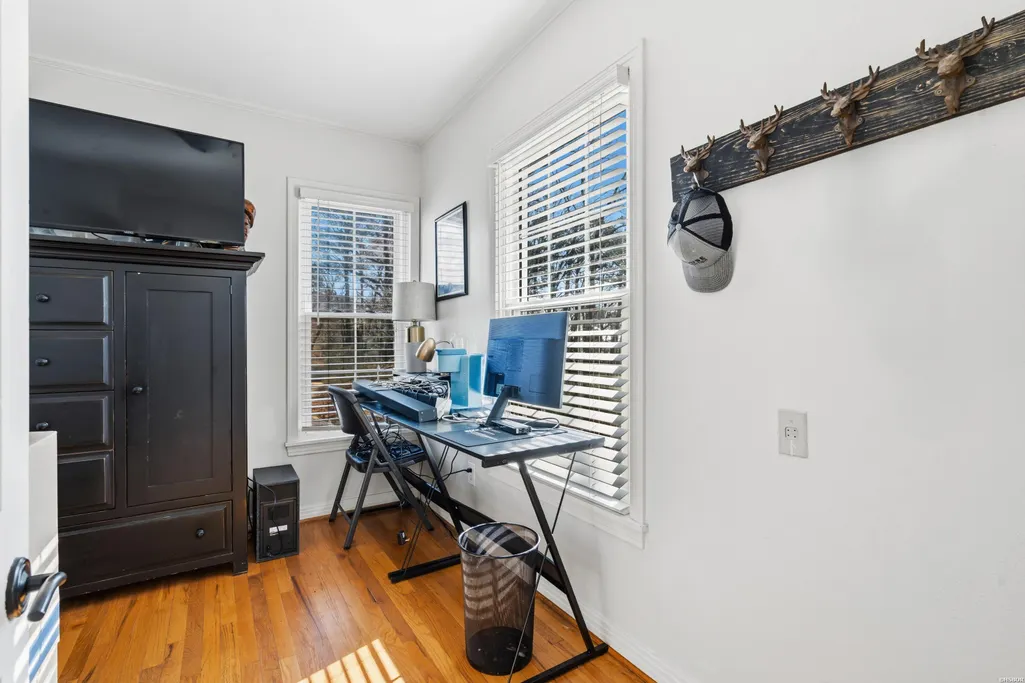
| Other Rooms | Formal Living Room,Office/Study,Laundry Room |
| Subdivision | Country Club Heights |
| Style | Traditional |
| Stories Count | Two Story |
| County | Clark |
| Class | RESIDENTIAL |
| Type | Residential Single Family |
| Tax Year | 2025 |
| Frequency | None |
| Status | ACTIVE |
| Subdivision | AR |
| Sale/Rent | For Sale |
| Docs on File | Lead Based Paint Disclos.,Property Disclosure |
| Green Features | LED Lighting |
| Energy Features | Insulated Doors,Insulated Windows |
| Primary City | Arkadelphia |
| Directions | Central Avenue/Hwy 7 South into Arkadelphia,right on Pinewood Drive |
| City | Arkadelphia |
| School District | Arkadelphia |
| DOM | 6 |
| Postal Code | 71923 |
| Price Per Sq Ft Total AG | 120.91 |
| Restrictions | Bill of Assurance |
| Public Remarks | Beautiful stately home sitting in a quaint neighborhood within walking distance to Henderson State University,Ouachita Baptist University and Feaster Walking Trail. This home was renovated 5 years |
Interior Features
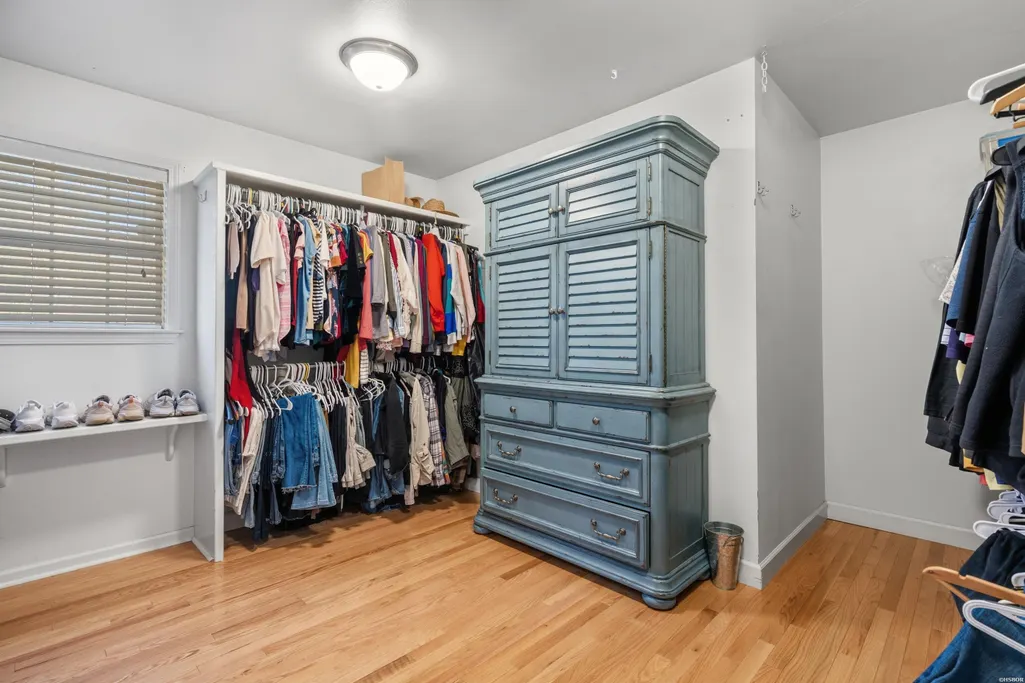
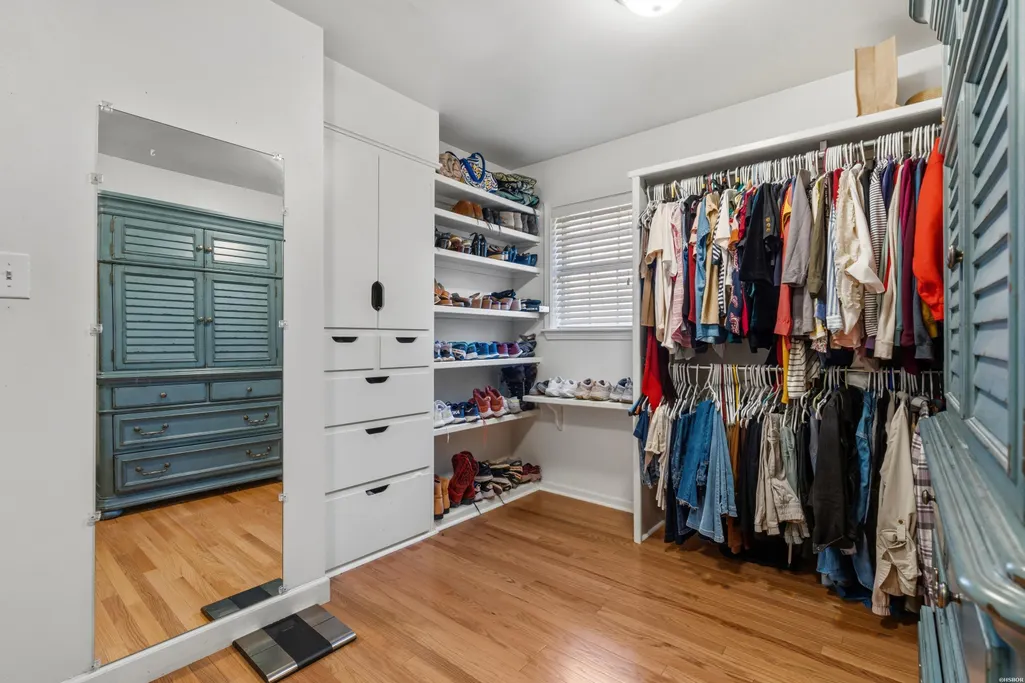
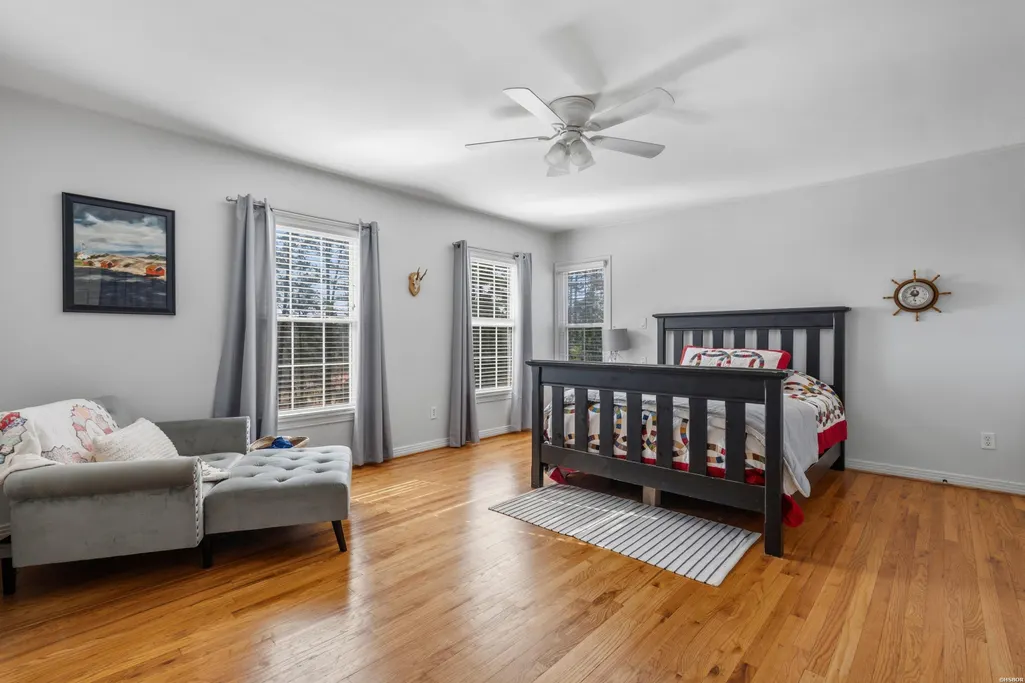
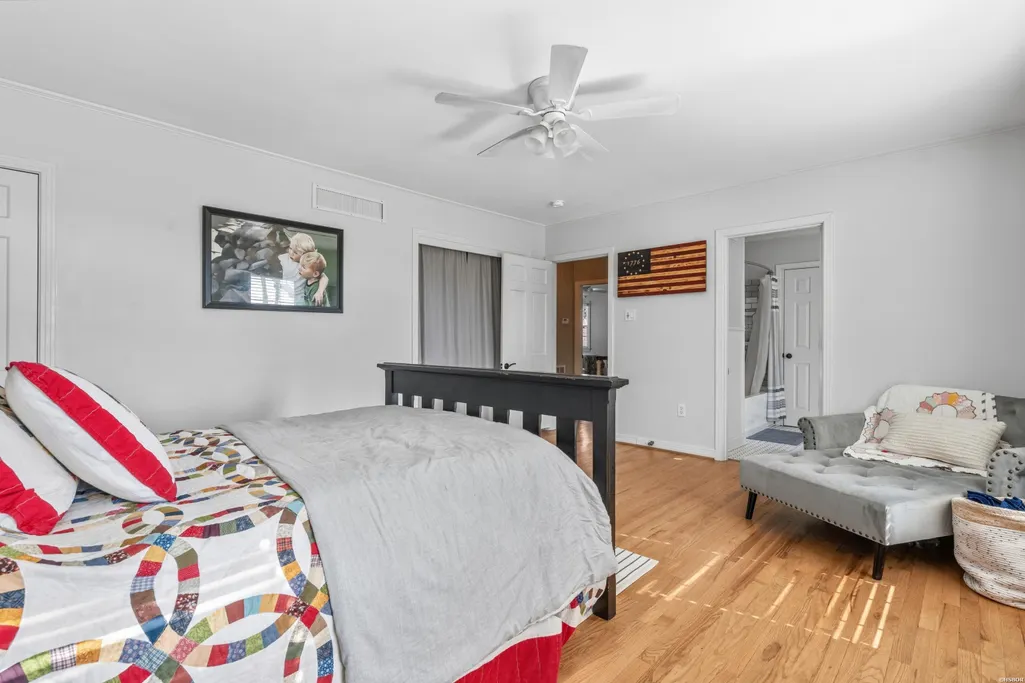
| Interior Amenities | Breakfast Bar,Washer Connection,Dryer Connection-Electric,Walk-in Shower,Walk-In Closet(s),Primary Bedroom w/Bath |
|---|---|
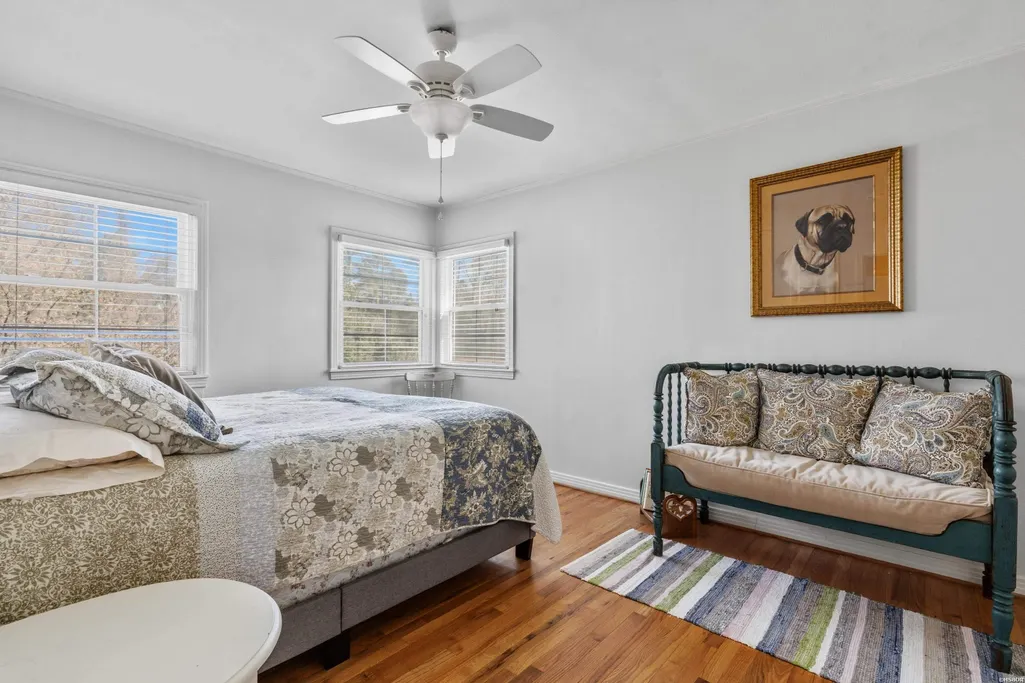
| Floors | Tile,Wood |
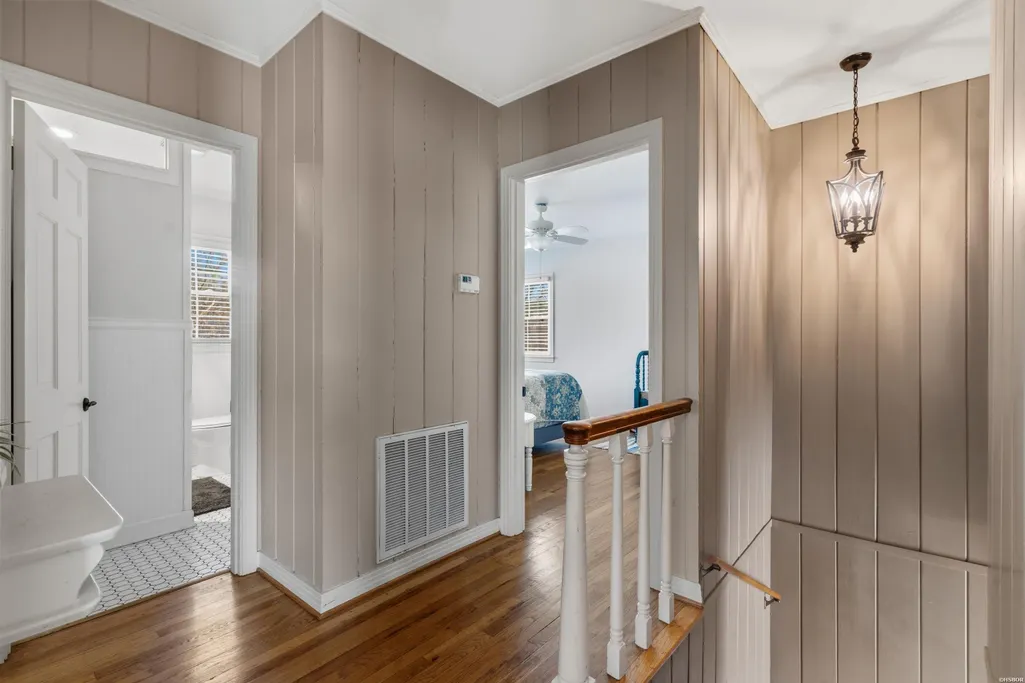
| Walls | Paneling,Sheet Rock |
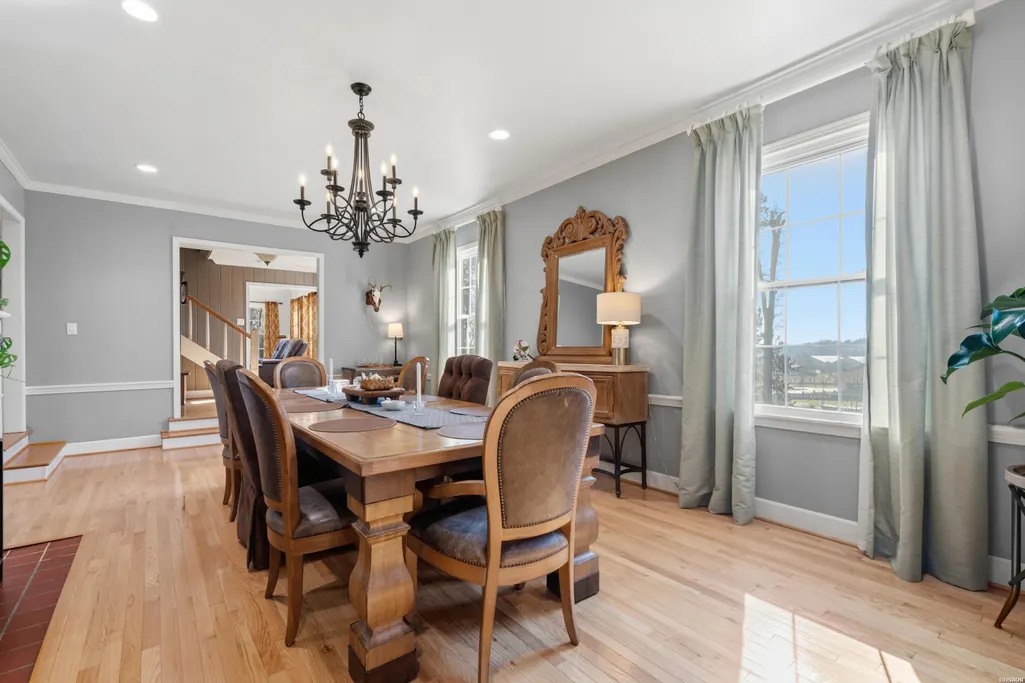
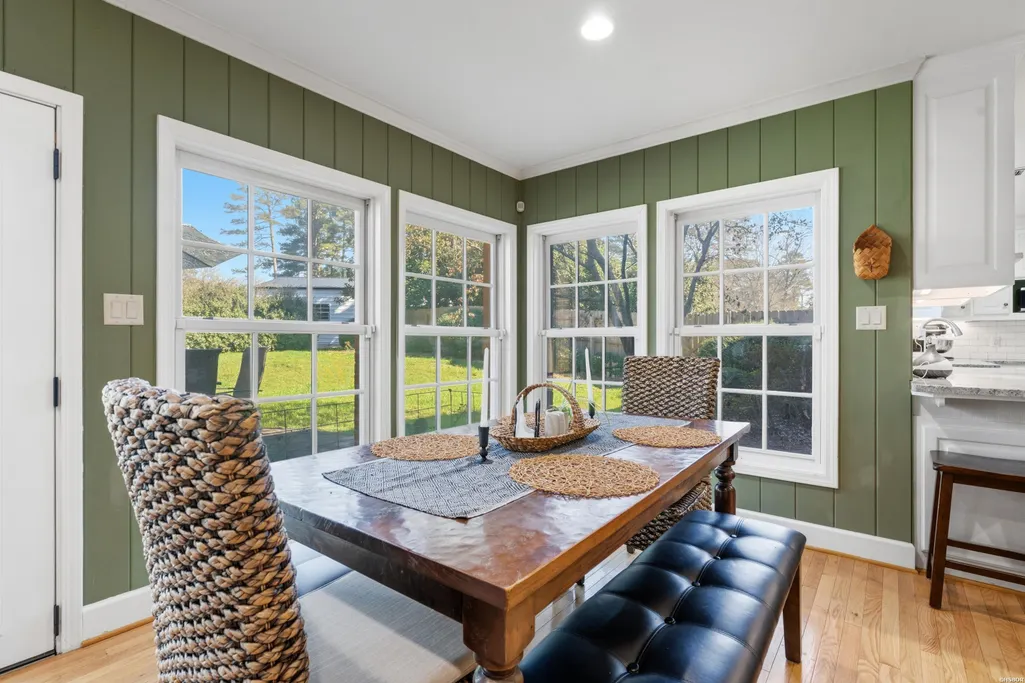
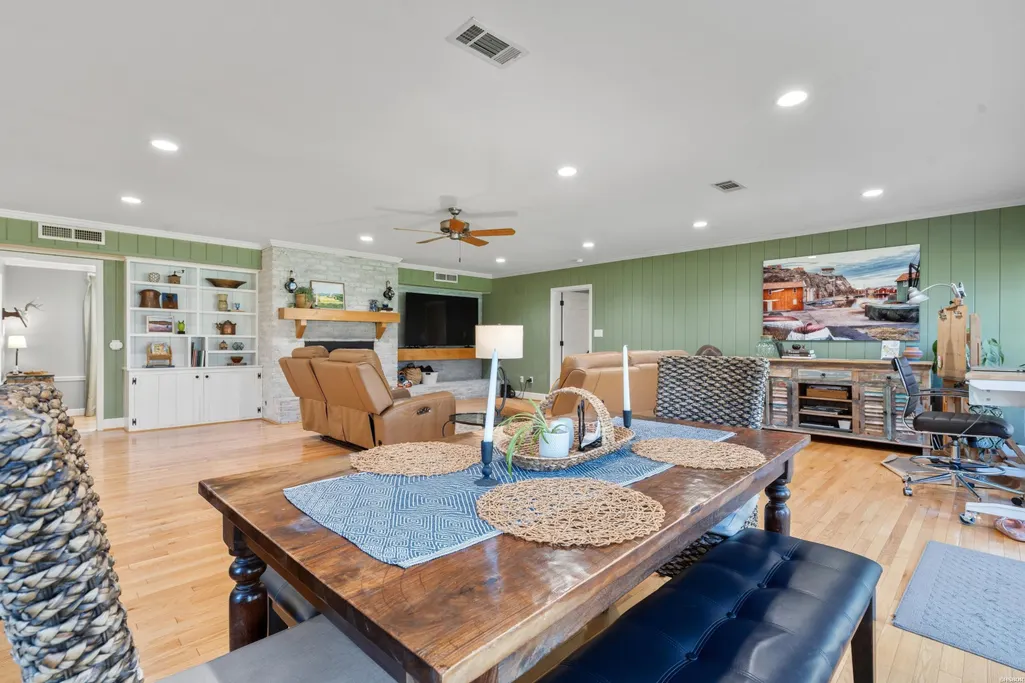
| DINING AREA | Breakfast Bar,Kitchen/Den,Separate Dining Room |
| KITCHEN EQUIPMENT | Microwave,Gas Range,Dishwasher,Pantry,Wall Oven(s) |
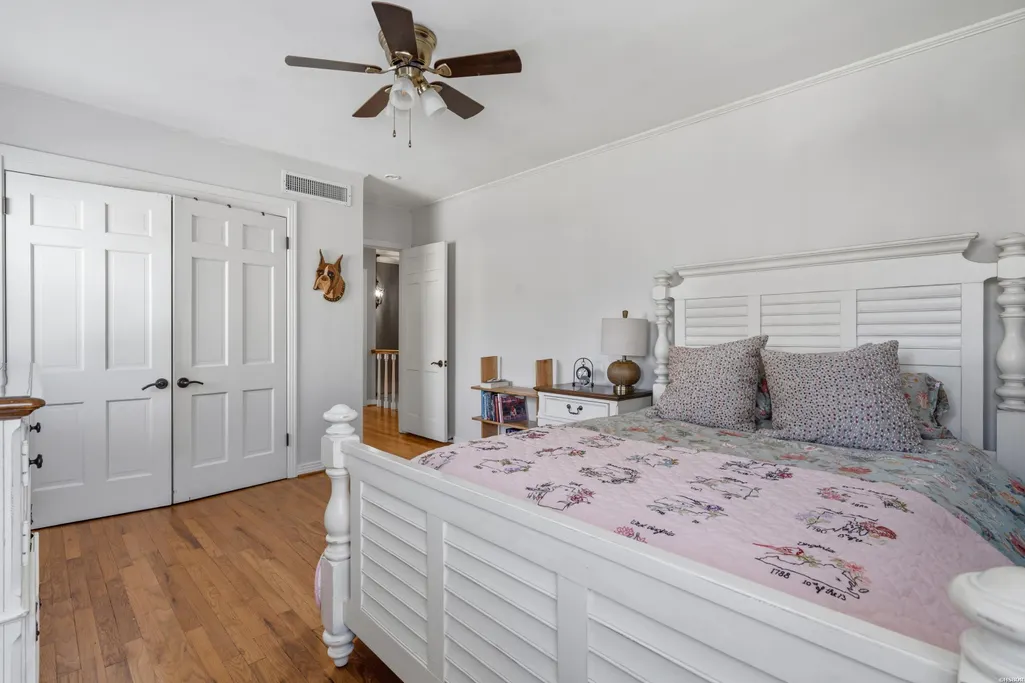
| Number of Bedrooms | 4 |
Exterior Features
| Exterior | Brick,Frame |
|---|---|
| Road Surface | Paved |
| Foundation | Slab |
| Lot Size Area | 1.07 |
| Exterior Features | Patio,Partially Fenced,Shop |
| Lot | Sloped,Level,Extra Landscaping,In Subdivision |
| Approx Lot Size | 1.07 acres |
| Approx SqFt | 3879 |
Amenities
- Foreclosure
- Views
- Short Sale
- New Construction
- Adult 55+
- Lease To Own
- No HOA Fees
- Furnished
- Primary On Main
- Air Conditioning
- Seller Finance
- Green
- Fixer Upper
- Horse
- Golf
- Fireplace
- Deck
- Garage
- Basement
- Pool
Property vs Single Family Average in 71923
Price
Taxes
Year Built
Visits
 Cooperative Arkansas REALTORS®l MLS, Inc. All information deemed reliable but not guaranteed. All properties are subject to prior sale, change or withdrawal. Neither listing broker(s) or information provider(s) shall be responsible for any typographical errors, misinformation, misprints and shall be held totally harmless. Listing(s) information is provided for consumer's personal, non-commercial use and may not be used for any purpose other than to identify prospective properties consumers may
 Northwest Arkansas Board of REALTORS® All information deemed reliable but not guaranteed. All properties are subject to prior sale, change or withdrawal. Neither listing broker(s) or information provider(s) shall be responsible for any typographical errors, misinformation, misprints and shall be held totally harmless. Listing(s) information is provided for consumer's personal, non-commercial use and may not be used for any purpose other than to identify prospective properties consumers may be
 All information deemed reliable but not guaranteed. All properties are subject to prior sale, change or withdrawal. Neither listing broker(s) or information provider(s) shall be responsible for any typographical errors, misinformation, misprints and shall be held totally harmless. Listing(s) information is provided for consumer's personal, non-commercial use and may not be used for any purpose other than to identify prospective properties consumers may be interested in purchasing. The data relating
